KristinWood

BEDS5
BATHS3 full 1 partial
SQUARE FEET3,195
MLS#VAFX2333480
STATUSACTIVE
PROPERTY TYPEResidential - Single Family
SUBDIVISIONLITTLE ROCKY RUN
SCHOOLFAIRFAX COUNTY PUBLIC SCHOOLS
Property Description
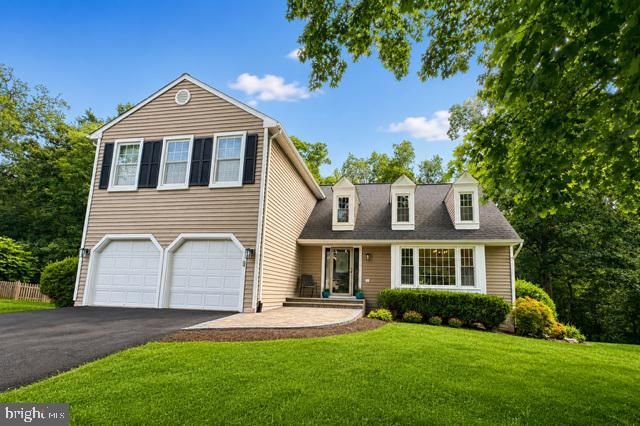
Beautifully updated, filled with natural light and perfectly positioned against a peaceful wooded backdrop, This Little Rocky Run home makes an impression from the moment you arrive. Fantastic curb appeal begins with a brand-new driveway and a beautiful new stone paver walkway creating a welcoming approach to the front entrance. Step inside and immediately take in the soaring vaulted ceilings, abundant natural light and hardwood floors that flow throughout the main level. The formal living and dining rooms offer wonderful spaces for entertaining, while the heart of the home is the beautifully updated kitchen featuring granite countertops, fresh white cabinetry and new stainless steel appliances. An adjoining breakfast area opens to the inviting family room, where a fireplace, custom built-in shelving and expansive windows create a warm and comfortable gathering space. What truly sets this home apart is its setting. Large windows and glass doors frame tranquil views of the wooded backdrop and create a seamless connection between indoors and out. Step outside to enjoy the upper deck overlooking the fully fenced backyard, a private setting for morning coffee, outdoor dining or simply relaxing among the trees. A powder room and separate main-level laundry room complete this thoughtfully designed level. Upstairs, the spacious primary suite feels like a retreat of its own with a vaulted ceiling, generous walk-in closet and updated en-suite bath featuring an oversized walk-in shower and double sink vanities. Three additional bedrooms and a second updated full bath complete the upper level. The fully finished walkout lower level adds an exceptional amount of versatile living space, featuring attractive LVP flooring, an expansive recreation room, a true fifth bedroom and third full bath, ideal for guests, extended family or a private home office. Walk directly outside to a second deck and the fully fenced backyard, creating two levels of outdoor living and even more opportunities to enjoy this beautiful wooded setting. Freshly painted throughout and thoughtfully updated, this home offers the rare combination of space, light, privacy and flexibility in one of Clifton’s most desirable communities. Beyond the home itself, sought-after Little Rocky Run offers an exceptional array of amenities, including 3 swimming pools, 3 recreation centers, 7 tennis courts, 3 basketball courts, 15 tot lots, miles of walking trails and abundant community open space. Ideally situated in the heart of Northern Virginia, the community offers convenient access to Fairfax County Parkway, Routes 28 and 29, and I-66, providing easy connections to Fairfax, Fair Lakes, Fair Oaks, Tysons Corner, Reston, Dulles Airport and Washington, D.C., along with an abundance of nearby shopping, dining, recreation and everyday conveniences. With its soaring ceilings, beautiful updates, expansive finished living space and peaceful wooded setting, this is a home that offers something special at every turn. Welcome home to Little Rocky Run!
Property Features
Property Type: Residential - Single Family
Basement: Yes
Basement: Connecting Stairway, Daylight, Full, Fully Finished, Outside Entrance, Rear Entrance, Sump Pump, Walkout Level, Windows
Cooling: Ceiling Fan(s), Central A/C
Fireplaces: 1
Fuel Type: Natural Gas
Garage: 2
Heating: Forced Air
Home Style: Colonial
Lot Size: 0.20 Acres
Roof Type: Architectural Shingle
Stories: 3.0
Taxes: $9,598
Year Built: 1986
Feature Descriptions
Additional Structures: Above Grade, Below Grade
Appliances: Built-In Microwave, Dishwasher, Disposal, Dryer, Exhaust Fan, Icemaker, Oven - Self Cleaning, Refrigerator, Stainless Steel Appliances, Washer, Water Heater
Community Amenities: Basketball Courts, Common Grounds, Community Center, Jog/Walk Path, Party Room, Pool - Outdoor, Recreational Center, Swimming Pool, Tennis Courts, Tot Lots/Playground
Days on Site: 13
Exterior: Vinyl Siding
Fencing: Fully, Wood
Fireplace: Gas/Propane, Insert
Flooring: Carpet, Solid Hardwood, Ceramic Tile, Luxury Vinyl Plank
HOA Fee: $98.00/Monthly
Interior: Crown Moldings, Chair Railings, Combination Dining/Living, Combination Kitchen/Dining, Dining Area, Family Room Off Kitchen, Floor Plan - Open, Formal/Separate Dining Room, Pantry, Primary Bath(s), Recessed Lighting, Upgraded Countertops, Walk-in Closet(s), Wood Floors, Bathroom - Stall Shower, Bathroom - Walk-In Shower, Bathroom - Tub Shower, Breakfast Area, Built-Ins, Carpet, Ceiling Fan(s)
Lot: Backs to Trees, Premium, Private, Rear Yard, Trees/Wooded
Lot Dimensions: 0.20 Acre(S)
Parking Features: Asphalt Driveway
Parking Notes: 2 Total Parking Spaces
Rooms: Living Room, Dining Room, Primary Bedroom, Bedroom 2,Bedroom 3,Bedroom 4,Bedroom 5,Kitchen, Family Room, Breakfast Room, Recreation Room, Bathroom 2,Bathroom 3,Primary Bathroom
Special View Info: Trees/Woods
SQFT Above Finished: 2130
SQFT Below Finished: 1065
SQFT Total Finished: 3195
Structure Type: Detached
Total Garage/Parking Spaces: 2
Utilities: Cable TV Available, Electric Available, Natural Gas Available, Phone Available, Sewer Available, Water Available
Windows: Replacement, Sliding, Storm, Vinyl Clad, Screens
Wooded: Yes
Local Schools
High School: CENTREVILLE
Middle School: LIBERTY
Elementary School: UNION MILL
School District: FAIRFAX COUNTY PUBLIC SCHOOLS
Listed By / Shown By
Listed By
Agency Name: Samson Properties
Agency Phone: 7033788810
Shown By
Agent Name: Kristin Wood
Agent Phone: (434) 942-4680
Agency Title: Montague Miller & Co. Realtors

Estimate Your Payment
Estimated Payment
$ 3,128.27 per month $2,058.65 Principal & Interest $799.83 Property Tax $269.79 Homeowner's InsuranceChange Payment Information

Privacy Policy / DMCA Notice / ADA Accessibility


This site is hosted, designed and copyright
© 1994 - 2026 by
Delta Media Group, Inc. -- Patent Pending --
Agency License Information: Montague, Miller & Co. is licensed in the state of Virginia.
13801 Springstone Drive | MLS# VAFX2333480
This single family home located at 13801 Springstone Drive, Clifton, VA 20124 is currently listed for sale with an asking price of $925,000. This property was built in 1986 and has 5 bedrooms and 3 full and 1 partial baths with 3195 sq. ft. Springstone Drive is located in the LITTLE ROCKY RUN subdivision within the FAIRFAX COUNTY PUBLIC SCHOOLS school district. Search LITTLE ROCKY RUN real estate on kwood.montaguemiller.com today.