KristinWood

BEDS3
BATHS3 full
SQUARE FEET1,960
MLS#VAPW2120310
STATUSPENDING
PROPERTY TYPEResidential - Single Family
SUBDIVISIONMARUMSCO VILLAGE
SCHOOLPRINCE WILLIAM COUNTY PUBLIC SCHOOLS
Property Description
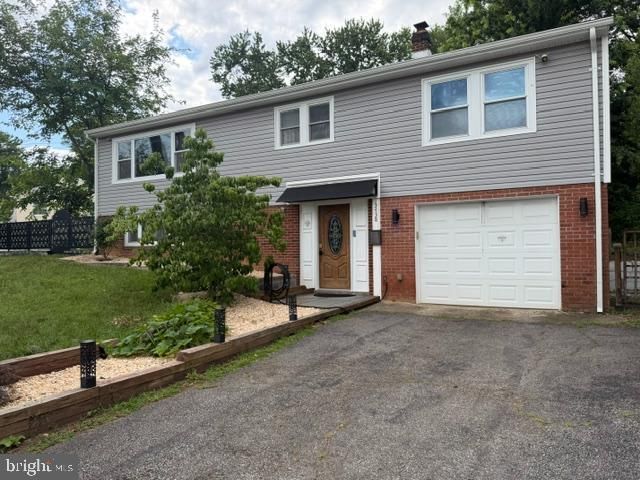
Home completely renovation including a new roof(2024), siding (2025), hot water (2026), kitchen, 3 full baths, and more! The upper level is showcased by a spacious and bright living room with hardwood floors, recessed lights, and an expansive window* the updated kitchen with granite countertops, update cabinets, stainless steel appliances island. Large family room a sliding door to the back patio. 2 bedrooms and 2 renovated full-baths, including the master suite. The fully-finished lower level is highlighted by a spacious rec room/family room, an additional full-bath, and a den/ closet. The lower level is complete with direct access to a spacious 1-car garage tesla charger , walk-out entry to the driveway. Huge Storage 19 ft X11 ft. deck, patio.
Property Features
Property Type: Residential - Single Family
Basement: Yes
Basement: Connecting Stairway, Full, Front Entrance
Cooling: Central A/C
Fuel Type: Electric
Garage: 1
Heating: Forced Air
Lot Size: 0.23 Acres
Stories: 2.0
Taxes: $4,619
Year Built: 1959
Feature Descriptions
Additional Structures: Above Grade, Below Grade
Appliances: Built-In Microwave, Exhaust Fan, ENERGY STAR Dishwasher
Days on Site: 41
Exterior: Combination
Interior: Bathroom - Stall Shower, Combination Kitchen/Dining, Kitchen - Gourmet, Walk-in Closet(s)
Lot Dimensions: 0.23 Acre(S)
Parking Notes: 1 Total Parking Spaces
Rooms: Dining Room, Bedroom 2,Bedroom 3,Kitchen, Family Room, Foyer, Bedroom 1,Laundry, Other, Bathroom 1,Bathroom 2,Bathroom 3,Bonus Room
Sewer: Public Sewer
SQFT Above Finished: 1432
SQFT Below Finished: 528
SQFT Total Finished: 1960
Structure Type: Detached
Total Garage/Parking Spaces: 1
Water: Public
Room Sizes
Kitchen: 16 x 12 Level - Upper 1
Dining Room: 16 x 9 Level - Upper 1
Family Room: 29 x 14 Level - Upper 1
Bedroom 1: 17 x 13 Level - Upper 1
Bedroom 2: 12 x 9 Level - Upper 1
Bathroom 1: 7 x 7 Level - Upper 1
Bathroom 2: 7 x 7 Level - Upper 1
Foyer: 11 x 7 Level - Main
Other: 3 x 3 Level - Main
Laundry: 5 x 3 Level - Main
Bedroom 3: 12 x 11 Level - Main
Bonus Room: 14 x 9 Level - Main
Bathroom 3: 8 x 4 Level - Main
Local Schools
School District: PRINCE WILLIAM COUNTY PUBLIC SCHOOLS
Listed By / Shown By
Listed By
Agency Name: NBI Realty, LLC
Agency Phone: 7032566247
Shown By
Agent Name: Kristin Wood
Agent Phone: (434) 942-4680
Agency Title: Montague Miller & Co. Realtors

Estimate Your Payment
Estimated Payment
$ 1,766.88 per month $1,221.84 Principal & Interest $384.92 Property Tax $160.13 Homeowner's InsuranceChange Payment Information

Privacy Policy / DMCA Notice / ADA Accessibility


This site is hosted, designed and copyright
© 1994 - 2026 by
Delta Media Group, Inc. -- Patent Pending --
Agency License Information: Montague, Miller & Co. is licensed in the state of Virginia.
13438 Greenacre Drive | MLS# VAPW2120310
This single family home located at 13438 Greenacre Drive, Woodbridge, VA 22191 is currently listed for sale with an asking price of $549,000. This property was built in 1959 and has 3 bedrooms and 3 full baths with 1960 sq. ft. Greenacre Drive is located in the MARUMSCO VILLAGE subdivision within the PRINCE WILLIAM COUNTY PUBLIC SCHOOLS school district. Search MARUMSCO VILLAGE real estate on kwood.montaguemiller.com today.