KristinWood

BEDS4
BATHS2 full 1 partial
SQUARE FEET3,392
MLS#VAFX2339000
STATUSACTIVE
PROPERTY TYPEResidential - Single Family
SUBDIVISIONBROOKFIELD
SCHOOLFAIRFAX COUNTY PUBLIC SCHOOLS
Property Description
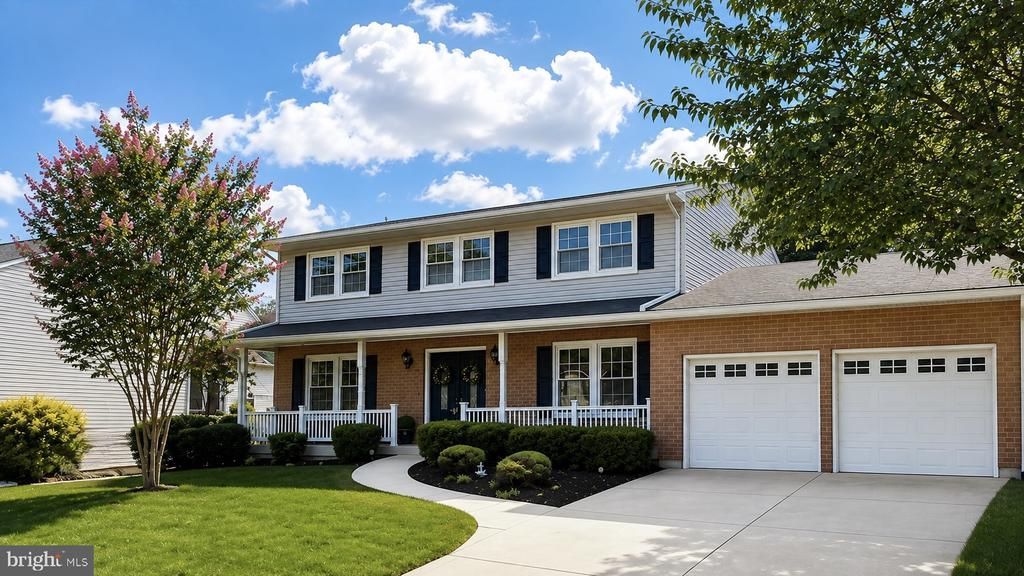
**BEAUTIFULLY UPDATED • NO HOA • FINISHED BASEMENT • PRIME CHANTILLY LOCATION!** Welcome to **13407 Brookfield Drive**, where space, style, and thoughtful updates come together in a highly desirable neighborhood with **NO HOA**! Professional photo coming soon! Offering approximately **3,392 square feet**, this spacious single-family home features **4 bedrooms, 2.5 bathrooms, a finished basement, and an oversized 2-car garage**. **NEW FOR 2026 — The primary bedroom has been beautifully updated, along with NEW/UPDATED LIGHTING, creating a fresh, modern feel throughout the home.** Step inside to a bright and inviting open floor plan featuring **fresh paint and hardwood flooring on two levels**. The **updated white kitchen** is designed for both everyday living and entertaining, featuring **quartz countertops, a modern backsplash, and abundant cabinetry**. The adjoining family room offers a cozy fireplace and a beautiful bay window overlooking the backyard. **BIG-TICKET UPDATES! HVAC, ROOF, WATER HEATER, DECKING & APPLIANCES HAVE ALL BEEN UPDATED WITHIN THE LAST 5 YEARS**—a tremendous value that offers added comfort and peace of mind for the next owner. The main level features a convenient **laundry room with sink and cabinetry**, plus a functional mudroom with direct access to the oversized garage. Step outside to an **expansive composite deck** overlooking a **large, level, fully fenced backyard that backs to trees**—perfect for entertaining, relaxing, pets, and outdoor activities. The oversized 2-car garage and spacious driveway provide parking for **up to 6 vehicles**. Ideally located near major commuter routes, shopping, dining, and everyday conveniences, with access to the highly regarded **Rocky Run Middle School and Chantilly High School pyramid**. **NO HOA • FINISHED BASEMENT • 2026 PRIMARY BEDROOM & LIGHTING UPDATES • UPDATED WHITE KITCHEN • HVAC, ROOF, WATER HEATER, DECKING & APPLIANCES UPDATED WITHIN 5 YEARS • LARGE PRIVATE BACKYARD • OVERSIZED GARAGE** Move-in ready, thoughtfully updated, and exceptionally well maintained—**13407 Brookfield Drive is a home you don't want to miss!**
Property Features
Property Type: Residential - Single Family
Basement: Fully Finished
Basement: Yes
Cooling: Ceiling Fan(s), Central A/C
Fireplaces: 1
Fuel Type: Electric
Garage: 2
Heating: Heat Pump(s)
Home Style: Colonial
Lot Size: 0.24 Acres
Roof Type: Asphalt
Stories: 3.0
Taxes: $8,835
Year Built: 1980
Feature Descriptions
Additional Structures: Above Grade, Below Grade
Appliances: Built-In Microwave, Disposal, Dryer, Icemaker, Refrigerator, Stove, Washer
Days on Site: 7
Electric: 120/240V
Exterior: Brick, Vinyl Siding
Flooring: Hardwood
Interior: Wood Floors, Window Treatments, Walk-in Closet(s)
Lot: Backs to Trees
Lot Dimensions: 0.24 Acre(S)
Parking Features: Concrete Driveway
Parking Notes: 2 Total Parking Spaces
Pet Restrictions: Cats OK, Dogs OK
Sewer: Public Sewer
Special View Info: Trees/Woods
SQFT Above Finished: 2328
SQFT Below Finished: 1064
SQFT Total Finished: 3392
Structure Type: Detached
Total Garage/Parking Spaces: 2
Utilities: Electric Available, Phone Available
Water: Public
Local Schools
High School: CHANTILLY
Middle School: ROCKY RUN
School District: FAIRFAX COUNTY PUBLIC SCHOOLS
Listed By / Shown By
Listed By
Agency Name: CENTURY 21 New Millennium
Agency Phone: 7035564222
Shown By
Agent Name: Kristin Wood
Agent Phone: (434) 942-4680
Agency Title: Montague Miller & Co. Realtors

Estimate Your Payment
Estimated Payment
$ 3,026.93 per month $2,025.27 Principal & Interest $736.25 Property Tax $265.42 Homeowner's InsuranceChange Payment Information

Privacy Policy / DMCA Notice / ADA Accessibility


This site is hosted, designed and copyright
© 1994 - 2026 by
Delta Media Group, Inc. -- Patent Pending --
Agency License Information: Montague, Miller & Co. is licensed in the state of Virginia.
13407 Brookfield Drive | MLS# VAFX2339000
This single family home located at 13407 Brookfield Drive, Chantilly, VA 20151 is currently listed for sale with an asking price of $910,000. This property was built in 1980 and has 4 bedrooms and 2 full and 1 partial baths with 3392 sq. ft. Brookfield Drive is located in the BROOKFIELD subdivision within the FAIRFAX COUNTY PUBLIC SCHOOLS school district. Search BROOKFIELD real estate on kwood.montaguemiller.com today.