KristinWood

BEDS4
BATHS2 full 2 partial
SQUARE FEET2,476
MLS#VAFX2338398
STATUSACTIVE
PROPERTY TYPEResidential - Single Family
SUBDIVISIONWESTGROVE
SCHOOLFAIRFAX COUNTY PUBLIC SCHOOLS
Property Description
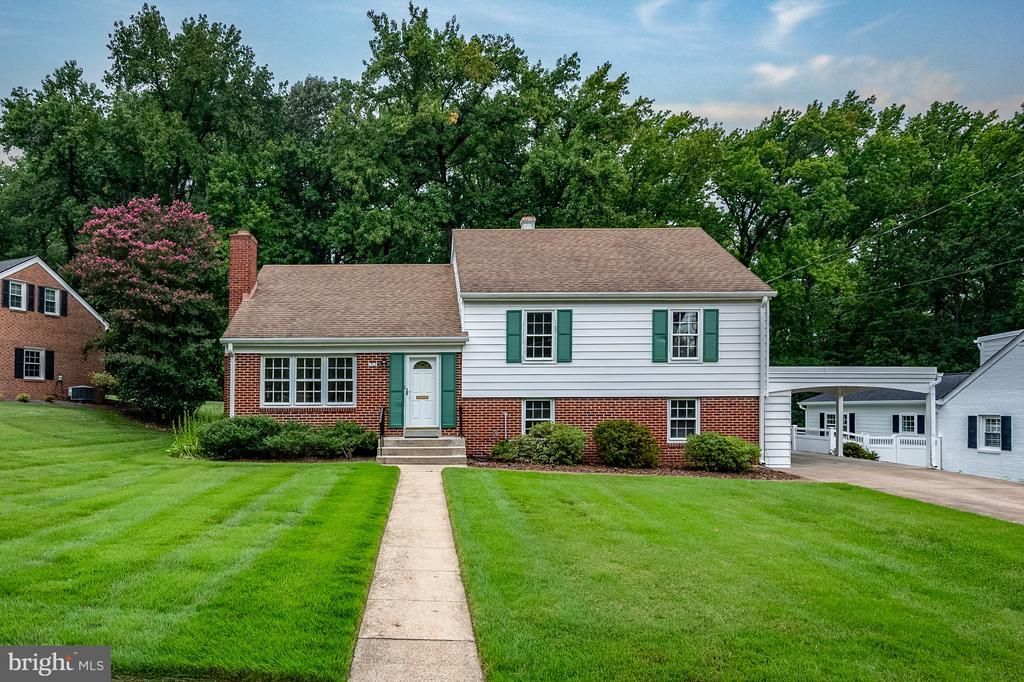
Welcome to 1308 Wake Forest Dr, a charming split level with a large addition backing to woods. The home features beautifully refinished, original hardwood floors on the main and upper levels and refreshed rec room and bedroom/office and full bath on the lower level. The upper level features three generously sized bedrooms and 1.5 baths. The hidden gem in this home is the double attic! Several neighbors, with the same model, have created more usable square footage by finishing this space. Imagine what you could do with 300+ more square footage! Situated in Alexandria’s sought-after Westgrove neighborhood, this home offers convenience, charm, and endless possibilities. Neighbors enjoy an active social calendar with book clubs, running and pickleball pals, ice cream socials and an annual Oktoberfest and more! Westgrove, it’s the best Grove.
Property Features
Property Type: Residential - Single Family
Basement: Yes
Basement: Daylight, Full, Improved, Outside Entrance
Cooling: Central A/C, Heat Pump(s)
Fireplaces: 1
Fuel Type: Natural Gas
Heating: Forced Air
Home Style: Split Level
Lot Size: 0.27 Acres
Stories: 3.0
Taxes: $10,404
Year Built: 1957
Feature Descriptions
Additional Structures: Above Grade, Below Grade
Appliances: Dishwasher, Disposal, Dryer, Exhaust Fan, Freezer, Microwave, Stainless Steel Appliances, Stove, Washer, Water Heater
Exterior: Combination
Fireplace: Mantel(s), Wood
Flooring: Carpet, Hardwood, Vinyl
Interior: Attic, Carpet, Floor Plan - Traditional, Formal/Separate Dining Room, Kitchen - Country, Laundry Chute, Primary Bath(s), Wood Floors
Lot: Adjoins - Public Land, Backs to Trees, Front Yard, Rear Yard
Lot Dimensions: 0.27 Acre(S)
Parking Features: Concrete Driveway
Parking Notes: 6 Total Parking Spaces
Rooms: Living Room, Dining Room, Bedroom 2,Bedroom 3,Bedroom 4,Kitchen, Family Room, Bedroom 1,Recreation Room, Utility Room, Bathroom 1,Bathroom 2,Half Bath
SQFT Above Finished: 1825
SQFT Below Finished: 651
SQFT Total Finished: 2476
Structure Type: Detached
Total Garage/Parking Spaces: 6
Utilities: Above Ground, Cable TV, Electric Available, Natural Gas Available, Phone, Sewer Available, Water Available
Water: Public
Local Schools
High School: WEST POTOMAC
Middle School: CARL SANDBURG
Elementary School: BELLE VIEW
School District: FAIRFAX COUNTY PUBLIC SCHOOLS
Listed By / Shown By
Listed By
Agency Name: Compass
Agency Phone: 7032298935
Shown By
Agent Name: Kristin Wood
Agent Phone: (434) 942-4680
Agency Title: Montague Miller & Co. Realtors

Estimate Your Payment
Estimated Payment
$ 3,258.37 per month $2,114.29 Principal & Interest $867.00 Property Tax $277.08 Homeowner's InsuranceChange Payment Information

Privacy Policy / DMCA Notice / ADA Accessibility


This site is hosted, designed and copyright
© 1994 - 2026 by
Delta Media Group, Inc. -- Patent Pending --
Agency License Information: Montague, Miller & Co. is licensed in the state of Virginia.
1308 Wake Forest Drive | MLS# VAFX2338398
This single family home located at 1308 Wake Forest Drive , Alexandria, VA 22307 is currently listed for sale with an asking price of $950,000. This property was built in 1957 and has 4 bedrooms and 2 full and 2 partial baths with 2476 sq. ft. Wake Forest Drive is located in the WESTGROVE subdivision within the FAIRFAX COUNTY PUBLIC SCHOOLS school district. Search WESTGROVE real estate on kwood.montaguemiller.com today.