KristinWood

BEDS3
BATHS3 full 1 partial
SQUARE FEET2,246
MLS#VAAR2078856
STATUSACTIVE
PROPERTY TYPEResidential - Townhouse
SUBDIVISIONCLARENDON PARK
SCHOOLARLINGTON COUNTY PUBLIC SCHOOLS
Property Description
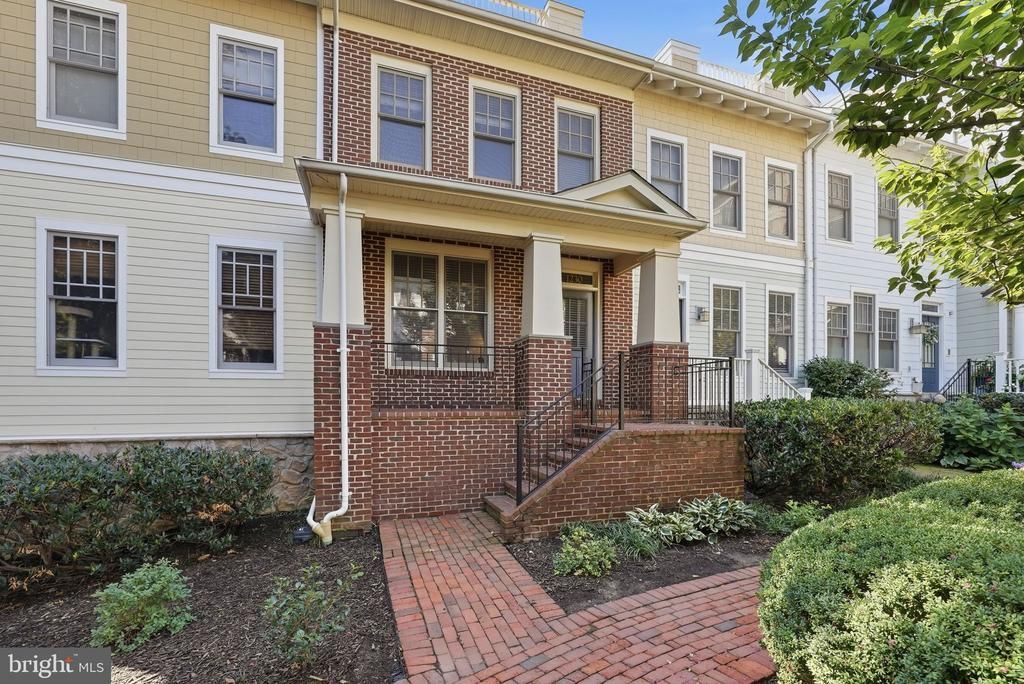
Enjoy the best of urban living in this beautifully situated Arts and Crafts-style townhome, nestled within a peaceful courtyard in the sought-after Clarendon Park community. A welcoming front porch overlooking the courtyard offers a wonderful place to sit, relax, and enjoy the outdoors when the weather is just right. Offering four levels of light-filled living, 3 bedrooms, 3.5 baths, multiple outdoor spaces, and a garage, this home combines the tranquility of a residential setting with immediate access to the vibrant energy of Clarendon and Courthouse. The main level features an open and inviting living and dining area with hardwood floors and abundant natural light. The spacious kitchen offers granite countertops, gas cooking, ample cabinetry, and a sunny eat-in breakfast area. Just beyond the kitchen, a private rear deck creates an easy connection to the outdoors and a wonderful spot for morning coffee, dining, or entertaining. A powder room completes the main level. Upstairs, the primary suite is a peaceful retreat with a custom walk-in closet and beautifully appointed spa-like bath. A second bedroom features its own walk-in closet, while an additional full bath and conveniently located laundry complete this level. The top floor offers a versatile, private living space with a spacious third bedroom, an office or den, a full bath, and access to a private rooftop deck. With its separation from the main living areas, this level is ideal for overnight guests, working from home, or simply enjoying a quiet space to unwind. The lower level adds even more versatile living space with a recreation room and closet along with direct access to the rear-entry garage. One of the home’s greatest luxuries is its location. Enjoy the neighborhood feel of Clarendon Park while being just moments from Arlington’s best dining, shopping, parks, and everyday conveniences. Stroll to the Courthouse Farmers Market on Saturday mornings, 11th Street Park, Whole Foods, Trader Joe’s, neighborhood coffee shops, fitness studios, boutiques, and the countless restaurants along Clarendon and Wilson Boulevards. With both the Clarendon and Courthouse Metro stations just a few blocks away, commuting throughout the Washington area couldn’t be easier. At 1230 N Danville Street, enjoy a quiet residential setting while being just moments from everything that makes Clarendon one of Arlington’s most desirable neighborhoods. It’s an ideal blend of neighborhood charm, outdoor space, and effortless access to all that Clarendon and Courthouse have to offer. For those commuting or traveling beyond the neighborhood, the location offers exceptional connectivity. Washington, DC is just minutes away, with convenient access to I-66, Route 50, I-395, and the George Washington Memorial Parkway. Reagan National Airport is also a short drive away, making business and leisure travel easy, while Dulles International Airport is readily accessible for destinations farther afield.
Property Features
Property Type: Residential - Townhouse
Basement: Yes
Basement: Fully Finished, Garage Access, Poured Concrete
Cooling: Central A/C
Fireplaces: 1
Fuel Type: Natural Gas
Garage: 2
Heating: Forced Air
Home Style: Craftsman
Lot Size: 0.02 Acres
Roof Type: Asphalt
Stories: 4.0
Taxes: $13,936
Year Built: 2001
Feature Descriptions
Additional Structures: Above Grade, Below Grade
Appliances: Built-In Microwave, Cooktop, Dishwasher, Disposal, Dryer, Oven - Wall, Refrigerator, Washer, Water Heater
Community Amenities: Common Grounds
Days on Site: 1
Exterior: Extensive Hardscape, Roof Deck
Exterior: Brick Veneer
Fireplace: Gas/Propane
Flooring: Carpet, Hardwood
HOA Fee: $159.46/Monthly
Interior: Breakfast Area, Carpet, Ceiling Fan(s), Crown Moldings, Dining Area, Floor Plan - Traditional, Kitchen - Gourmet, Pantry, Recessed Lighting, Upgraded Countertops, Walk-in Closet(s), Wood Floors
Lot Dimensions: 0.02 Acre(S)
Parking Notes: 2 Total Parking Spaces
Pet Restrictions: No Pet Restrictions
Rooms: Living Room, Dining Room, Primary Bedroom, Bedroom 2,Bedroom 3,Recreation Room
Sewer: Public Sewer
SQFT Above Finished: 1904
SQFT Below Finished: 342
SQFT Total Finished: 2246
Structure Type: Interior Row/Townhouse
Total Garage/Parking Spaces: 2
Water: Public
Room Sizes
Bedroom 2: 21 x 13 Level - Upper 2
Primary Bedroom: 16 x 12 Level - Upper 1
Bedroom 3: 12 x 10 Level - Upper 1
Dining Room: 12 x 11 Level - Main
Living Room: 12 x 12 Level - Main
Recreation Room: 17 x 14 Level - Lower 1
Local Schools
School District: ARLINGTON COUNTY PUBLIC SCHOOLS
Listed By / Shown By
Listed By
Agency Name: Corcoran McEnearney
Agency Phone: 7035251900
Shown By
Agent Name: Kristin Wood
Agent Phone: (434) 942-4680
Agency Title: Montague Miller & Co. Realtors

Estimate Your Payment
Estimated Payment
$ 4,632.60 per month $3,069.06 Principal & Interest $1,161.33 Property Tax $402.21 Homeowner's InsuranceChange Payment Information

Privacy Policy / DMCA Notice / ADA Accessibility


This site is hosted, designed and copyright
© 1994 - 2026 by
Delta Media Group, Inc. -- Patent Pending --
Agency License Information: Montague, Miller & Co. is licensed in the state of Virginia.
1230 N Danville Street | MLS# VAAR2078856
This townhouse located at 1230 N Danville Street, Arlington, VA 22201 is currently listed for sale with an asking price of $1,379,000. This property was built in 2001 and has 3 bedrooms and 3 full and 1 partial baths with 2246 sq. ft. N Danville Street is located in the CLARENDON PARK subdivision within the ARLINGTON COUNTY PUBLIC SCHOOLS school district. Search CLARENDON PARK real estate on kwood.montaguemiller.com today.