KristinWood

BEDS4
BATHS3 full 1 partial
SQUARE FEET2,787
MLS#VACU2014872
STATUSACTIVE
PROPERTY TYPEResidential - Single Family
SUBDIVISIONTUTTS MILL
SCHOOLCULPEPER COUNTY PUBLIC SCHOOLS
Property Description
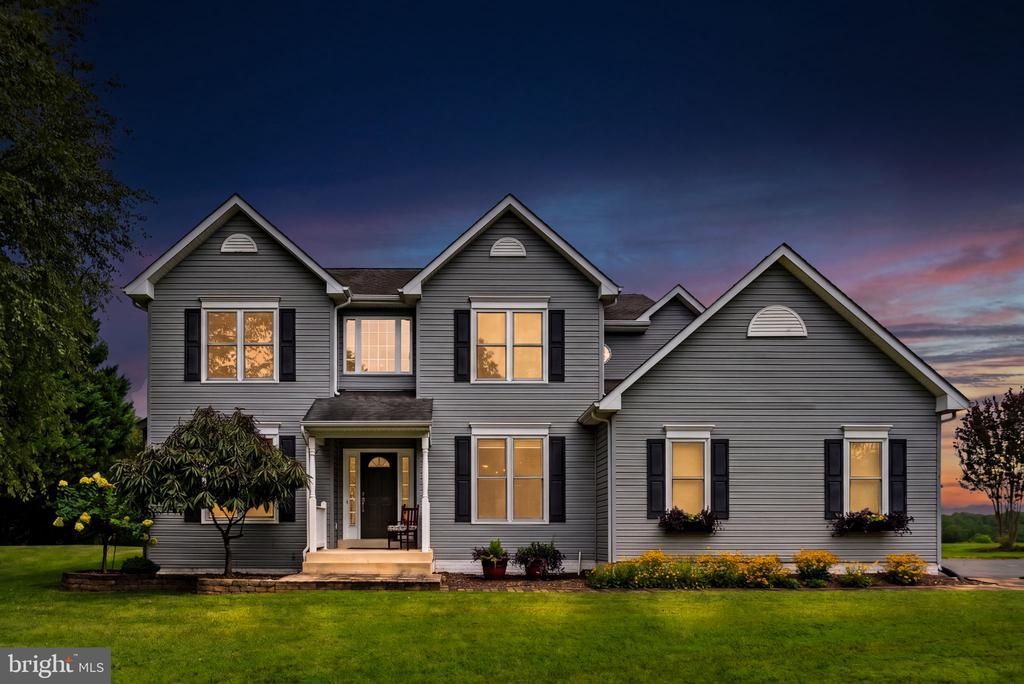
A Refined Country Retreat on 5 Private Acres - Discover the exceptional appeal of country living at 12179 Tutts Mill Lane, a gracious 4-bedroom, 3.5-bath residence set amidst 5 private acres in the picturesque Culpeper countryside. This inviting property has a luxurious in-ground pool, attached side load 2 car garage and a detached 2 car garage/shop. The main level was thoughtfully designed with a 2 story foyer, formal living and dining rooms, large great room with gas fireplace, eat in kitchen with center island and a main level laundry room. Upstairs there is a huge primary bedroom suite with private office, walk-in closets with custom closet systems and updated primary bath with double vanities, soaking tub and separate shower. Three large bedrooms share an updated hall bathroom. Downstairs the full basement has been partially finished and provides valuable additional space for future customization and as a bonus there is already a nicely finished full bathroom. With an abundance of natural light, gleaming hardwood floors and custom touches throughout, this home has been lovingly cared for and meticulously maintained. Step outside to resort style living right in your own back yard. The rear deck steps down to concrete patio surrounding the pool and overlooking the Blue Ridge Mountains. With views in every direction and from every window, opportunities like these don't come around very often. This house is a pleasure to show - do not miss the opportunity to call this HOME.
Property Features
Property Type: Residential - Single Family
Basement: Yes
Basement: Connecting Stairway, Improved, Outside Entrance, Space For Rooms, Sump Pump, Walkout Level
Cooling: Ceiling Fan(s), Central A/C, Zoned
Fireplaces: 1
Fuel Type: Propane - Leased
Garage: 2
Heating: Forced Air, Zoned
Home Style: Colonial
Lot Size: 5.00 Acres
Roof Type: Asphalt
Stories: 3.0
Taxes: $2,562
Year Built: 2003
Feature Descriptions
Additional Structures: Above Grade
Appliances: Cooktop, Dishwasher, Disposal, Dryer, Exhaust Fan, Extra Refrigerator/Freezer, Icemaker, Oven - Double, Oven - Wall, Refrigerator, Washer
Days on Site: 7
Exterior: Vinyl Siding
Fencing: Partially, Rear
Fireplace: Gas/Propane
Flooring: Hardwood, Carpet
Interior: Bathroom - Walk-In Shower, Breakfast Area, Ceiling Fan(s), Chair Railings, Crown Moldings, Family Room Off Kitchen, Floor Plan - Open, Formal/Separate Dining Room, Kitchen - Eat-In, Kitchen - Island, Pantry, Primary Bath(s), Walk-in Closet(s), Window Treatments, Wood Floors, Water Treat System
Lot Dimensions: 5.00 Acre(S)
Parking Features: Asphalt Driveway
Parking Notes: 8 Total Parking Spaces
Rooms: Living Room, Dining Room, Primary Bedroom, Bedroom 2,Bedroom 3,Bedroom 4,Kitchen, Foyer, Breakfast Room, Great Room, Laundry, Other, Office, Recreation Room
Sewer: Septic = # of BR
Special View Info: Garden/Lawn, Scenic Vista, Trees/Woods
SQFT Above Finished: 2787
SQFT Total Finished: 2787
Structure Type: Detached
Swimming Pool: Concrete, Fenced, In Ground
Total Garage/Parking Spaces: 8
Water: Well
Room Sizes
Recreation Room: 39 x 21 Level - Lower 1
Other: 11 x 11 Level - Lower 1
Living Room: 12 x 17 Level - Main
Dining Room: 11 x 15 Level - Main
Foyer: 8 x 14 Level - Main
Great Room: 20 x 15 Level - Main
Breakfast Room: 8 x 15 Level - Main
Kitchen: 12 x 12 Level - Main
Laundry: 8 x 6 Level - Main
Primary Bedroom: 16 x 26 Level - Upper 1
Bedroom 2: 12 x 14 Level - Upper 1
Bedroom 3: 12 x 11 Level - Upper 1
Bedroom 4: 11 x 11 Level - Upper 1
Office: 11 x 10 Level - Upper 1
Local Schools
School District: CULPEPER COUNTY PUBLIC SCHOOLS
Listed By / Shown By
Listed By
Agency Name: Piedmont Fine Properties
Agency Phone: 5403475277
Shown By
Agent Name: Kristin Wood
Agent Phone: (434) 942-4680
Agency Title: Montague Miller & Co. Realtors

Estimate Your Payment
Estimated Payment
$ 2,101.42 per month $1,669.17 Principal & Interest $213.50 Property Tax $218.75 Homeowner's InsuranceChange Payment Information

Privacy Policy / DMCA Notice / ADA Accessibility


This site is hosted, designed and copyright
© 1994 - 2026 by
Delta Media Group, Inc. -- Patent Pending --
Agency License Information: Montague, Miller & Co. is licensed in the state of Virginia.
12179 Tutts Mill Lane | MLS# VACU2014872
This single family home located at 12179 Tutts Mill Lane, Culpeper, VA 22701 is currently listed for sale with an asking price of $750,000. This property was built in 2003 and has 4 bedrooms and 3 full and 1 partial baths with 2787 sq. ft. Tutts Mill Lane is located in the TUTTS MILL subdivision within the CULPEPER COUNTY PUBLIC SCHOOLS school district. Search TUTTS MILL real estate on kwood.montaguemiller.com today.