KristinWood

BEDS4
BATHS3 full
SQUARE FEET2,103
MLS#368249
STATUS
PROPERTY TYPEResidential - Single Family
SCHOOLBedford
Property Description
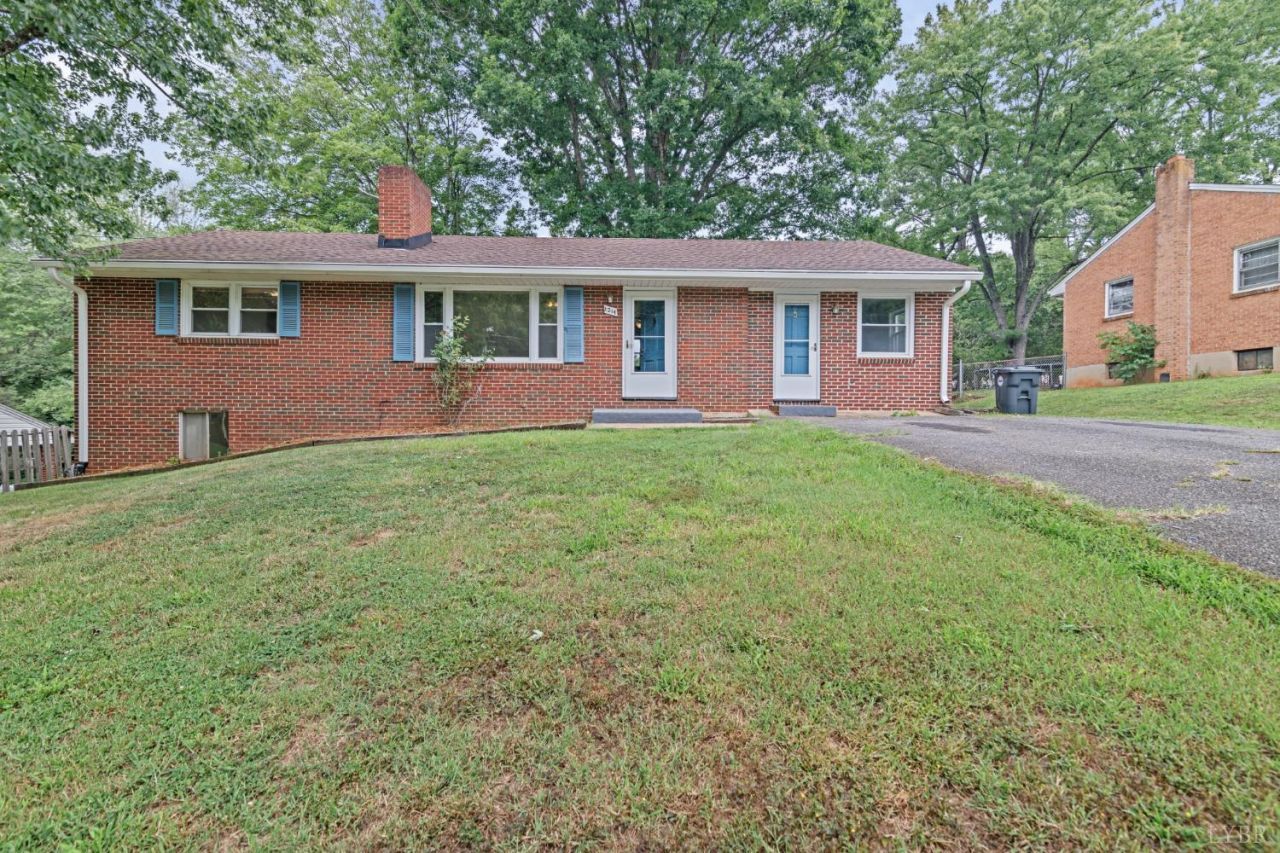
Charming 4 bedroom 3 bath home on a Quiet Cul-de-Sac in Western Hills near Historic Bedford. Conveniently located near Route 460 and just minutes from the National D-Day Memorial, this property offers both small-town charm and easy access to everything you need. The primary suite has been thoughtfully remodeled and features a beautiful modern bathroom. The heart of the home is the spacious kitchen and dining area that opens to a bright sunroom. A cozy living room with a fireplace provides a warm gathering space, while the large basement great room (also with a fireplace) offers flexible living, entertaining, or recreation options. Outside, enjoy a flat backyard ideal for play, pets, or future outdoor living spaces. A wonderful opportunity to own a comfortable, well-located home in one of Central Virginia's most charming communities. New windows, roof, kguard gutters, and new vinyl plank flooring in the master.
Property Features
Property Type: Residential - Single Family
Cooling: Heat Pump
Heating: Heat Pump
Home Style: Ranch
Lot Size: 0.34 Acres
Roof Type: Shingle
Stories: 1.0
Taxes: $720
Year Built: 1964
Amenities
Cable Connections
Ceiling Fan(s)
Drywall
Free-Standing Tub
Great Room
High Speed Data Aval
Main Level Bedroom
Main Level Den
Primary Bed w/Bath
Paneling
Separate Dining Room
Tile Bath(s)
TV Mount(s)
Off-Street Parking
Paved Drive
Garden Space
Landscaped
Storm Windows
Insulated Glass
Feature Descriptions
Appliance Features: Dishwasher, Dryer, Microwave, Range-Elec, Refrigerator, Washer
Basement Features: Exterior Entrance, Fireplace, Game Room, Interior Entrance, Partitioned
Exterior: Brick, Vinyl Siding
Fireplace Features: 2 Fireplaces, Great Room, Living Room
Laundry Features: Basement, Dryer Connection, Washer Connections
Lot Dimensions: 0.3400 Acre(s)
Sewer: City
Water: City
Room Sizes
Primary: 15.0 x 12.0
Bedroom 2: 10.0 x 15.0
Bedroom 3: 19.0 x 9.0
Bedroom 4: 17.0 x 11.0
Dining Room: 11.0 x 10.0
Great Room: 23.0 x 15.0
Kitchen: 11.0 x 10.0
Living Room: 17.0 x 11.0
Local Schools
School District: Bedford
Listed By / Shown By
Listed By
Agency Name: Mark A. Dalton & Co., Inc.
Shown By
Agent Name: Kristin Wood
Agent Phone: (434) 942-4680
Agency Title: Montague Miller & Co. Realtors

Estimate Your Payment
Estimated Payment
$ 790.00 per month $645.41 Principal & Interest $60.00 Property Tax $84.58 Homeowner's InsuranceChange Payment Information

Privacy Policy / DMCA Notice / ADA Accessibility


This site is hosted, designed and copyright
© 1994 - 2026 by
Delta Media Group, Inc. -- Patent Pending --
Agency License Information: Montague, Miller & Co. is licensed in the state of Virginia.
1214 W Hill Dr | MLS# 368249
This single family home located at 1214 W Hill Dr, Bedford, VA 24523 is currently listed for sale with an asking price of $290,000. This property was built in 1964 and has 4 bedrooms and 3 full baths with 2103 sq. ft. W Hill Dr is located within the Bedford school district. Search Bedford real estate on kwood.montaguemiller.com today.