KristinWood

BEDS2
BATHS2 full
SQUARE FEET917
MLS#VAFX2339772
STATUSACTIVE
PROPERTY TYPEResidential - Condominium
SUBDIVISIONMERCER
SCHOOLFAIRFAX COUNTY PUBLIC SCHOOLS
Property Description
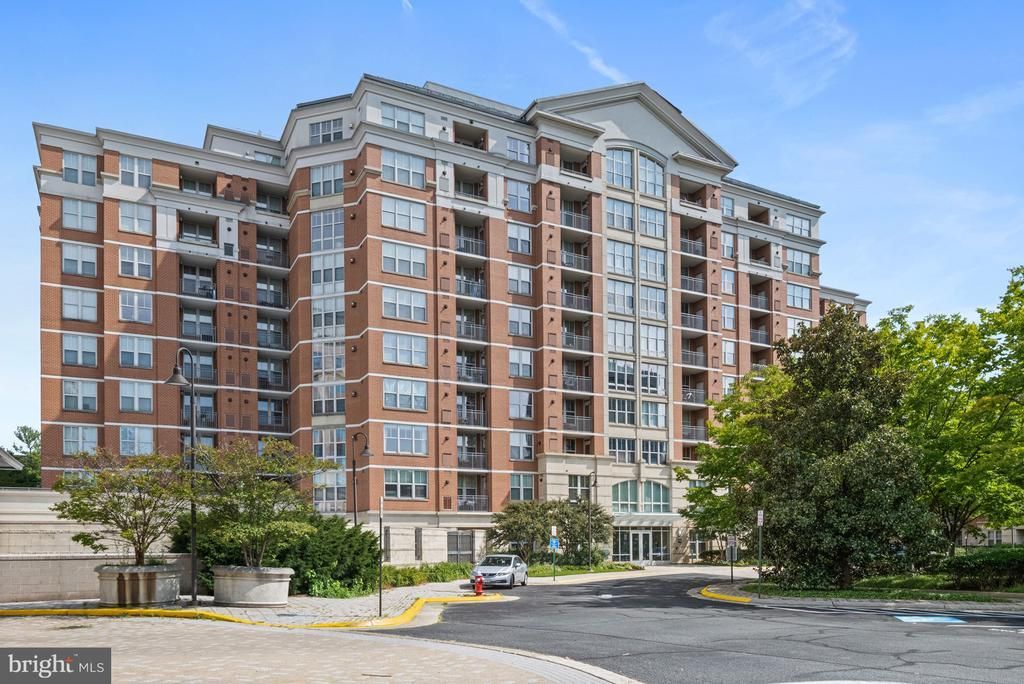
Welcome to The Mercer located in the heart of Reston ** Modern complex with 24 hour security, on site management, concierge service and tons of amenities ** Spacious 2-bedroom, 2-bathroom condo ** Fresh paint ** Sparkling clean ** Kitchen with granite countertops and stainless steel appliances to include dishwasher, gas range, brand new built-in microwave, and newer French-door refrigerator ** Living room/dining room combo with wood floors opens to large private balcony overlooking trees ** Primary bedroom with walk-in closet plus second closet ** Private primary bathroom with soaking tub ** Second bedroom has walk-in closet & direct access to second full bathroom ** Full size washer & dryer in unit ** One assigned parking space plus large storage bin in the garage ** Major owner expenses are done - HVAC and HWH replaced in 2021 ** Building allows up to 2 pets per unit ** The Mercer features wonderful amenities to include an outdoor pool, fitness center, club room and business center ** In addition, enjoy all the Reston Association amenities, including swimming pools, ball courts, lake access, and walking/biking trails ** Fantastic location, about a mile or less to Wiehle-Reston East Metro, Dulles Toll Road, Reston Town Center, Wegmans, and tons of restaurants and shops ** Priced to Sell! Don't miss this opportunity!!
Property Features
Property Type: Residential - Condominium
Cooling: Central A/C
Fuel Type: Natural Gas
Garage: 1
Heating: Forced Air
Home Style: Contemporary
Stories: 1.0
Taxes: $4,233
Year Built: 2006
Feature Descriptions
Additional Structures: Above Grade
Appliances: Built-In Microwave, Dishwasher, Disposal, Dryer, Exhaust Fan, Icemaker, Oven/Range - Gas, Refrigerator, Stainless Steel Appliances, Washer, Water Heater
Building Name: MERCER A CONDO
Community Amenities: Baseball Field, Basketball Courts, Boat Ramp, Club House, Common Grounds, Community Center, Extra Storage, Fitness Center, Golf Course Membership Available, Jog/Walk Path, Lake, Party Room, Pickleball Courts, Picnic Area, Pool - Indoor, Pool - Outdoor, Reserved/Assigned Parking, Soccer Field, Tennis Courts, Tot Lots/Playground
Condo/Coop Fee: $779.86/Monthly
Exterior: Concrete
HOA Fee: $890.00/Annually
Interior: Bathroom - Soaking Tub, Bathroom - Tub Shower, Combination Dining/Living, Floor Plan - Open, Kitchen - Galley, Pantry, Primary Bath(s), Upgraded Countertops, Walk-in Closet(s), Window Treatments
Parking Features: Assigned
Parking Notes: 1 Total Parking Spaces
Pet Restrictions: Cats OK, Dogs OK, Number Limit, Pet Addendum/Deposit
Rooms: Living Room, Primary Bedroom, Bedroom 2,Kitchen
Sewer: Public Sewer
SQFT Above Finished: 917
SQFT Total Finished: 917
Structure Type: Unit/Flat/Apartment
Total Garage/Parking Spaces: 1
Water: Public
Room Sizes
Kitchen: 8 x 8 Level - Main
Living Room: 13 x 19 Level - Main
Bedroom 2: 11 x 21 Level - Main
Primary Bedroom: 11 x 21 Level - Main
Local Schools
High School: SOUTH LAKES
Middle School: HUGHES
Elementary School: TERRASET
School District: FAIRFAX COUNTY PUBLIC SCHOOLS
Listed By / Shown By
Listed By
Agency Name: Northern Virginia Residential Management & Sales
Agency Phone: 7033545933
Shown By
Agent Name: Kristin Wood
Agent Phone: (434) 942-4680
Agency Title: Montague Miller & Co. Realtors

Estimate Your Payment
Estimated Payment
$ 1,347.06 per month $879.10 Principal & Interest $352.75 Property Tax $115.21 Homeowner's InsuranceChange Payment Information

Privacy Policy / DMCA Notice / ADA Accessibility


This site is hosted, designed and copyright
© 1994 - 2026 by
Delta Media Group, Inc. -- Patent Pending --
Agency License Information: Montague, Miller & Co. is licensed in the state of Virginia.
11770 Sunrise Valley , Unit 317 | MLS# VAFX2339772
This condo located at 11770 Sunrise Valley , Unit 317, Reston, VA 20191 is currently listed for sale with an asking price of $395,000. This property was built in 2006 and has 2 bedrooms and 2 full baths with 917 sq. ft. Sunrise Valley , Unit 317 is located in the MERCER subdivision within the FAIRFAX COUNTY PUBLIC SCHOOLS school district. Search MERCER real estate on kwood.montaguemiller.com today.