KristinWood

BEDS4
BATHS3 full 1 partial
SQUARE FEET2,496
MLS#VASH2015192
STATUSACTIVE
PROPERTY TYPEResidential - Single Family
SUBDIVISIONOAK RIDGE
SCHOOLSHENANDOAH COUNTY PUBLIC SCHOOLS
Property Description
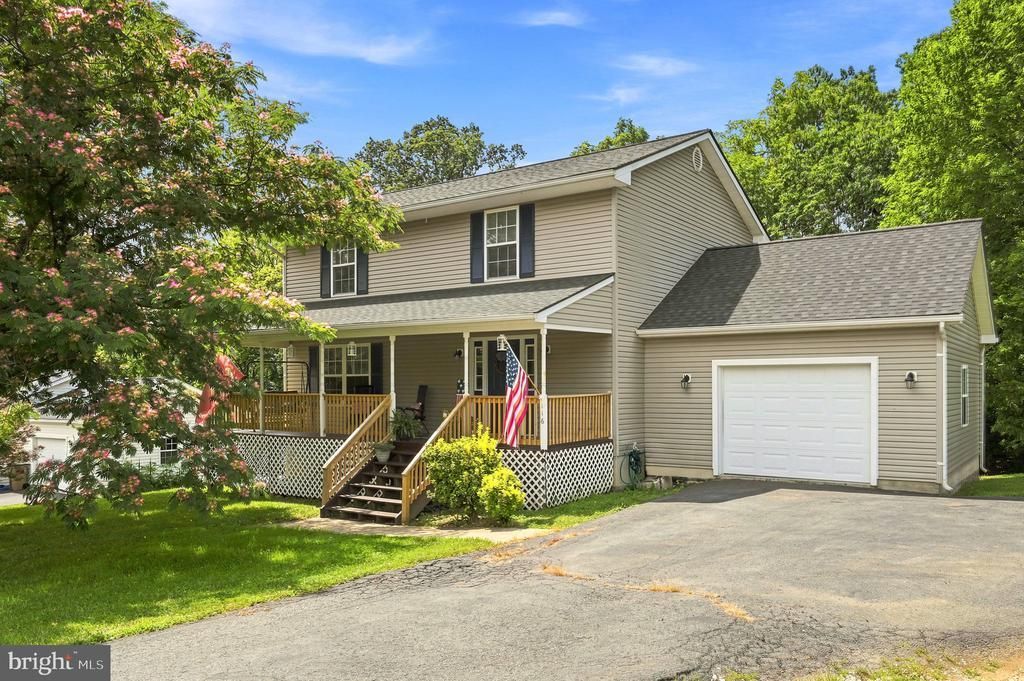
Well-maintained Colonial with beautiful mountain views and numerous recent updates! Relax on the spacious covered front porch or entertain on the newer rear deck (approximately 4 years old) overlooking the large, landscaped backyard featuring a fire pit and mature trees. Inside, you'll find fresh neutral paint in some areas and a welcoming foyer with a coat closet. The main level offers a spacious living room, bright dining area with access to the rear deck, a convenient laundry room off the kitchen, and a half bath. The kitchen is equipped with stainless steel appliances, including a new dishwasher (2026), new garbage disposal (2026), new stove and vent hood, and an oven approximately 3 years old. Upstairs, the spacious primary suite features a ceiling fan, window blinds, walk-in closet, and private en-suite bath. Two additional generously sized bedrooms, each with ceiling fans, share a full hall bath with a tub/shower combination. The fully finished walk-out basement provides exceptional additional living space with a large family room, bar area, fourth bedroom with exterior access, and a full bath. The pool table, bar, and TV wall mount all convey with the property. Additional improvements include a new roof installed in August 2025, making this home truly move-in ready. Offering abundant indoor and outdoor living space, scenic mountain views, and thoughtful updates throughout, this beautiful home is ready for its new owners!
Property Features
Property Type: Residential - Single Family
Basement: Connecting Stairway, Heated, Improved, Interior Access, Outside Entrance, Partially Finished, Side Entrance
Basement: Yes
Cooling: Ceiling Fan(s), Central A/C
Fuel Type: Propane - Leased
Garage: 2
Heating: Heat Pump(s)
Home Style: Colonial
Lot Size: 0.34 Acres
Roof Type: Shingle
Stories: 3.0
Taxes: $1,908
Year Built: 2001
Feature Descriptions
Additional Structures: Above Grade, Below Grade
Appliances: Dishwasher, Disposal, Microwave, Oven/Range - Electric, Refrigerator, Stainless Steel Appliances, Water Heater
Exterior: Exterior Lighting
Exterior: Vinyl Siding
Flooring: Carpet
Interior: Bathroom - Tub Shower, Carpet, Ceiling Fan(s), Combination Kitchen/Dining, Dining Area, Family Room Off Kitchen, Floor Plan - Traditional, Kitchen - Country, Primary Bath(s), Water Treat System, Wet/Dry Bar
Lot: Backs to Trees, Front Yard, Landscaping, Level, Rear Yard, SideYard(s), Sloping
Lot Dimensions: 0.34 Acre(S)
Parking Features: Asphalt Driveway
Parking Notes: 6 Total Parking Spaces
Sewer: Public Sewer
Special View Info: Mountain
SQFT Above Finished: 1664
SQFT Below Finished: 832
SQFT Total Finished: 2496
Structure Type: Detached
Total Garage/Parking Spaces: 6
Water: Public
Local Schools
School District: SHENANDOAH COUNTY PUBLIC SCHOOLS
Listed By / Shown By
Listed By
Agency Name: Re/Max Roots
Agency Phone: 5406867362
Shown By
Agent Name: Kristin Wood
Agent Phone: (434) 942-4680
Agency Title: Montague Miller & Co. Realtors

Estimate Your Payment
Estimated Payment
$ 1,128.13 per month $856.84 Principal & Interest $159.00 Property Tax $112.29 Homeowner's InsuranceChange Payment Information

Privacy Policy / DMCA Notice / ADA Accessibility


This site is hosted, designed and copyright
© 1994 - 2026 by
Delta Media Group, Inc. -- Patent Pending --
Agency License Information: Montague, Miller & Co. is licensed in the state of Virginia.
116 Baer Oak Drive | MLS# VASH2015192
This single family home located at 116 Baer Oak Drive , Maurertown, VA 22644 is currently listed for sale with an asking price of $385,000. This property was built in 2001 and has 4 bedrooms and 3 full and 1 partial baths with 2496 sq. ft. Baer Oak Drive is located in the OAK RIDGE subdivision within the SHENANDOAH COUNTY PUBLIC SCHOOLS school district. Search OAK RIDGE real estate on kwood.montaguemiller.com today.