KristinWood

BEDS2
BATHS2 full
SQUARE FEET1,141
MLS#VAFX2340426
STATUSACTIVE
PROPERTY TYPEResidential - Condominium
SUBDIVISIONWOODWINDS TWO
SCHOOLFAIRFAX COUNTY PUBLIC SCHOOLS
Property Description
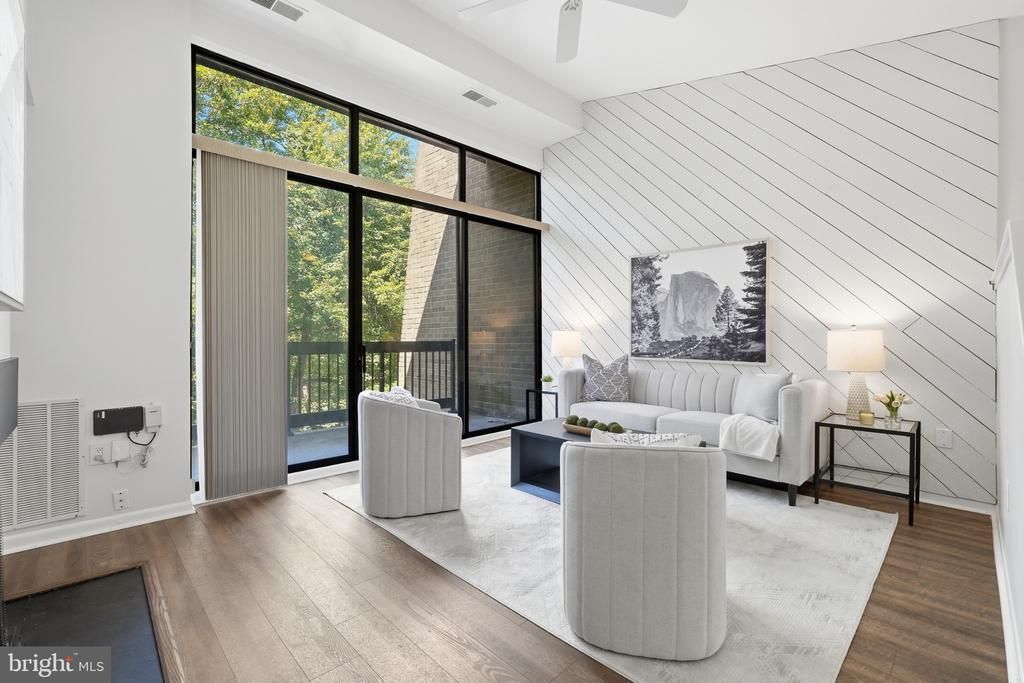
Welcome home to 11559 Rolling Green Ct #300. Spacious, updated, and ideally located in Reston, this 2bed/2bath condo spans over 1,100 sqft with a mid-century modern feel. The living room features 12+ foot ceilings and a wood slat accent wall, and access to your private balcony. New LVP flooring added throughout (2022) and fresh paint (2026) keep the space feeling clean and modern. The kitchen features granite countertops, undermount and over cabinet lighting, eat-in peninsula, and stainless steel appliances replaced in 2022 including a dishwasher, range, and refrigerator with water line. Additional updates include Rubbermaid closet organization system (2022) and ceiling fan (2023) in the primary bedroom, guest bathroom vanity (2023), HVAC with UV light system (2024), and washing machine (2025). Direct backyard access to Reston’s Red Trail puts miles of trails right outside your door, perfect for running, walking, or an easy hike. Reston Association amenities include 55+ miles of trails, 15 swimming pools, and dozens of tennis and pickleball courts. All of this approximately one mile from the Wiehle-Reston East Metro and close to Reston Town Center, shopping, dining, and everything Reston has to offer.
Property Features
Property Type: Residential - Condominium
Cooling: Ceiling Fan(s), Central A/C
Fireplaces: 1
Fuel Type: Electric
Heating: Central
Home Style: Contemporary
Stories: 2.0
Taxes: $4,412
Year Built: 1977
Feature Descriptions
Additional Structures: Above Grade, Below Grade
Appliances: Dishwasher, Disposal, Dryer, Refrigerator, Stove, Washer, Microwave, Oven/Range - Electric, Range Hood, Stainless Steel Appliances
Building Name: WOODWINDS TWO
Community Amenities: Basketball Courts, Bike Trail, Common Grounds, Community Center, Horse Trails, Jog/Walk Path, Pool - Outdoor, Recreational Center, Tennis Courts, Tot Lots/Playground
Condo/Coop Fee: $586.88/Monthly
Exterior: Brick, Other
Exterior: Sidewalks
Fireplace: Screen, Wood
Flooring: Ceramic Tile, Luxury Vinyl Plank
HOA Fee: $890.00/Annually
Interior: Dining Area, Family Room Off Kitchen, Floor Plan - Open, Kitchen - Eat-In, Primary Bath(s), Upgraded Countertops, Window Treatments, Ceiling Fan(s), Walk-in Closet(s)
Lot: Backs to Trees
Parking Features: Assigned
Parking Notes: 1 Total Parking Spaces
Pet Restrictions: Cats OK, Dogs OK
Sewer: Public Sewer
Special View Info: Trees/Woods
SQFT Above Finished: 1141
SQFT Total Finished: 1141
Structure Type: Unit/Flat/Apartment
Total Garage/Parking Spaces: 1
Water: Public
Local Schools
High School: SOUTH LAKES
Middle School: HUGHES
School District: FAIRFAX COUNTY PUBLIC SCHOOLS
Listed By / Shown By
Listed By
Agency Name: RLAH @properties
Agency Phone: 2025188781
Shown By
Agent Name: Kristin Wood
Agent Phone: (434) 942-4680
Agency Title: Montague Miller & Co. Realtors

Estimate Your Payment
Estimated Payment
$ 1,299.04 per month $823.46 Principal & Interest $367.67 Property Tax $107.92 Homeowner's InsuranceChange Payment Information

Privacy Policy / DMCA Notice / ADA Accessibility


This site is hosted, designed and copyright
© 1994 - 2026 by
Delta Media Group, Inc. -- Patent Pending --
Agency License Information: Montague, Miller & Co. is licensed in the state of Virginia.
11559 Rolling Green Court , Unit 300 | MLS# VAFX2340426
This condo located at 11559 Rolling Green Court , Unit 300, Reston, VA 20191 is currently listed for sale with an asking price of $370,000. This property was built in 1977 and has 2 bedrooms and 2 full baths with 1141 sq. ft. Rolling Green Court , Unit 300 is located in the WOODWINDS TWO subdivision within the FAIRFAX COUNTY PUBLIC SCHOOLS school district. Search WOODWINDS TWO real estate on kwood.montaguemiller.com today.