KristinWood

BEDS7
BATHS6 full 3 partial
SQUARE FEET10,800
MLS#VAFX2331114
STATUSACTIVE
PROPERTY TYPERental - Single Family
SUBDIVISIONDOWNSCREST
SCHOOLFAIRFAX COUNTY PUBLIC SCHOOLS
Property Description
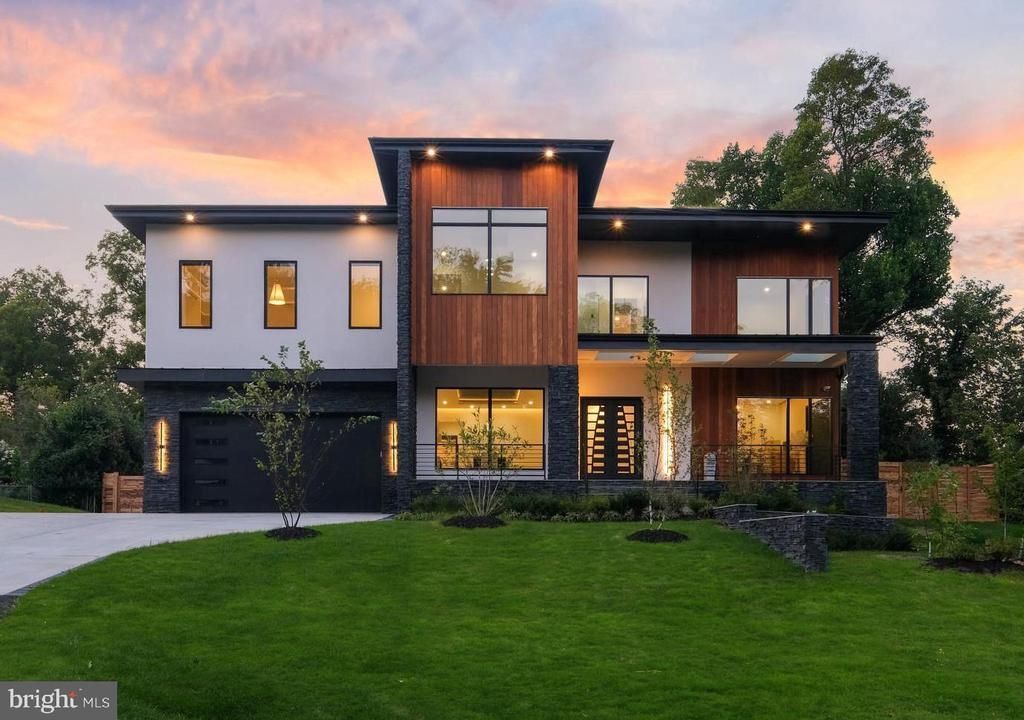
Exquisite estate by Green Building Group, nestled on prestigious Basil Street—one of McLean’s most sought-after neighborhoods. This residence offers unmatched privacy, tranquility and convenience. The expansive grounds are designed for both entertainment and relaxation, featuring a brand-new swimming pool with spa and meticulously landscaped gardens. Inside, the grand foyer opens to a sun-filled dining and living rooms framed by oversized windows. The chef’s kitchen is a showpiece with professional-grade Miele appliances, custom dark color cabinetry, a charming morning and breakfast rooms. Main level guest suite, second kitchen, formal powder room, elevator and mudroom with built-in cubbies complete the main level. Upstairs, the owner’s suite is a private oasis with two generous walk-in closets, yoga balcony and spa-inspired bath with dual vanities and refined finishes. A spacious family room with deck, three additional en-suite bedrooms, and a dedicated laundry room complete the upper level. The lower level is designed for recreation and wellness, offering a large entertainment room, sleek wet bar, fitness studio, media room, and two private guest suites with full bath. Outdoors, a covered screened porch with a fireplace, phantom screens, elegant decorative wall overlooks the private swimming pool and lush parkland—a serene retreat for year-round enjoyment. With every detail thoughtfully curated, this residence blends timeless elegance with modern luxury, creating the ultimate McLean retreat.
Property Features
Property Type: Rental - Single Family
Basement: Full, Daylight, Full, Drainage System, Fully Finished, Heated, Improved, Outside Entrance, Walkout Stairs, Windows
Basement: Yes
Cooling: Central A/C, Air Purification System, Dehumidifier, P
Fireplaces: 2
Fuel Type: Central, Natural Gas
Garage: 2 car attached
Heating: Forced Air, Programmable Thermostat
Home Style: Mid-Century Modern, Contemporary
Lot Size: 0.50 Acres
Roof Type: Architectural Shingle
Stories: 3.0
Year Built: 2023
Feature Descriptions
Accessibility: 32"+ wide Doors, Elevator
Additional Structures: Above Grade, Below Grade
Appliances: Built-In Microwave, Built-In Range, Dishwasher, Disposal, Dryer - Electric, Dryer - Front Loading, ENERGY STAR Dishwasher, ENERGY STAR Refrigerator, Microwave, Oven/Range - Electric, Refrigerator, Water Heater, Water Heater - High-Efficiency, Washer - Front Loading, Washer
Exterior: Stucco
Exterior: Bump-outs, Extensive Hardscape, Flood Lights
Fencing: Privacy, Rear, Wood
Fireplace: Mantel(s), Marble, Screen
Flooring: Engineered Wood, Ceramic Tile
Interior: Bathroom - Walk-In Shower, Breakfast Area, Butlers Pantry, Dining Area, Entry Level Bedroom, Family Room Off Kitchen, Floor Plan - Open, Kitchen - Gourmet, Kitchen - Island, Pantry, Recessed Lighting, Upgraded Countertops, Walk-in Closet(s), Wet/Dry Bar, Wood Floors, Elevator
Lot: Backs to Trees, Rear Yard, Trees/Wooded
Lot Dimensions: 0.50 Acre(S)
Parking Features: Attached Garage, Detached Carport, Driveway, Concrete Driveway, Electric Vehicle Charging Station(s)
Rent Includes: Taxes
Sewer: Public Sewer
Special View Info: Trees/Woods
SQFT Above Finished: 7800
SQFT Below Finished: 3000
SQFT Total Finished: 10800
Structure Type: Detached
Swimming Pool: Fenced, Heated, In Ground, Pool/Spa Combo, Saltwater
Total Garage/Parking Spaces: 7
Water: Public
Windows: Screens
Wooded: Yes
Local Schools
High School: LANGLEY
Middle School: COOPER
Elementary School: CHURCHILL ROAD
School District: FAIRFAX COUNTY PUBLIC SCHOOLS
Listed By / Shown By
Listed By
Agency Name: Green Logic, Inc
Agency Phone: 7038603100
Shown By
Agent Name: Kristin Wood
Agent Phone: (434) 942-4680
Agency Title: Montague Miller & Co. Realtors


Privacy Policy / DMCA Notice / ADA Accessibility


This site is hosted, designed and copyright
© 1994 - 2026 by
Delta Media Group, Inc. -- Patent Pending --
Agency License Information: Montague, Miller & Co. is licensed in the state of Virginia.
1138 Basil Road | MLS# VAFX2331114
This property located at 1138 Basil Road , McLean, VA 22101 is currently listed for rent with an asking price of $25,000 / Monthly. Basil Road is located within the FAIRFAX COUNTY PUBLIC SCHOOLS school district. Search Mclean real estate on kwood.montaguemiller.com today.