KristinWood

BEDS4
BATHS3 full 1 partial
SQUARE FEET2,337
MLS#VAFB2011104
STATUSACTIVE
PROPERTY TYPEResidential - Townhouse
SUBDIVISIONVALLEY RUN
SCHOOLFREDERICKSBURG CITY PUBLIC SCHOOLS
Property Description
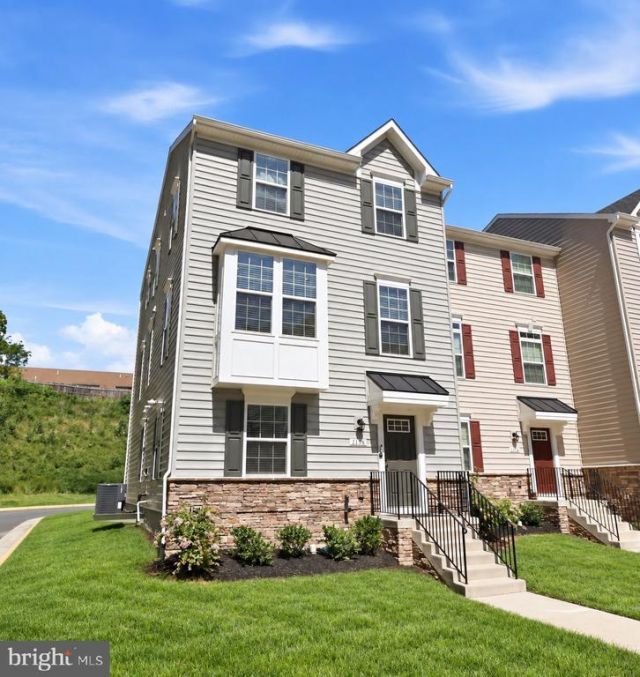
Private End-Unit in Valley Run — Move-In Ready! Move-in ready and beautifully maintained, this end-unit townhome in Valley Run offers exceptional privacy along with 2,337 square feet of thoughtfully designed living space. The home features 4 bedrooms, 3.5 baths, three finished levels, and a finished 2-car garage. Built in 2022, it offers the feel of newer construction without the wait, with modern finishes and a fresh canvas to make your own. Its uniquely private setting features no neighboring home on one side, no homes immediately in front or behind, and direct access to the community walking trail. A rare combination of newer construction, upgraded finishes, generous living space, and true end-unit privacy. The open-concept main level features an upgraded gourmet kitchen with granite countertops, a gas cooktop, double wall ovens, stainless steel appliances, a large center island, and generous pantry storage. The finished lower level adds valuable flexibility with a fourth-bedroom/flex space and full bath, ideal for guests, a home office, gym, media room, or additional living space. Upstairs, the spacious primary suite features a tray ceiling, a large walk-in closet, and a spa-like ensuite with a soaking tub and separate walk-in shower. Two additional bedrooms, a full bath, and conveniently located laundry complete the upper level, with washer and dryer included. Additional highlights include two driveway spaces, smart-home features, abundant recessed lighting, and excellent storage. The HOA includes lawn maintenance, trash and recycling, bulk pickup, and snow removal for easy, low-maintenance living. Conveniently located near Mary Washington University, Historic Downtown Fredericksburg, and the VRE station, with easy access to shopping, dining, and entertainment, while major commuter routes including I-95 and Route 3 are nearby. An ideal setting for enjoying all that Fredericksburg has to offer while maintaining convenient access for work and daily travel.
Property Features
Property Type: Residential - Townhouse
Cooling: Central A/C
Fuel Type: Natural Gas
Garage: 2
Heating: Forced Air
Home Style: Colonial, Traditional
Lot Size: 0.06 Acres
Stories: 3.0
Taxes: $3,990
Year Built: 2022
Feature Descriptions
Additional Structures: Above Grade
Appliances: Built-In Microwave, Cooktop, Dishwasher, Disposal, Icemaker, Oven - Double, Oven - Wall, Refrigerator
Community Amenities: Jog/Walk Path
Exterior: Combination, Vinyl Siding
Exterior: Sidewalks
Flooring: Carpet, Luxury Vinyl Plank
HOA Fee: $140.00/Monthly
Interior: Bathroom - Walk-In Shower, Bathroom - Tub Shower, Bathroom - Soaking Tub, Combination Kitchen/Dining, Combination Kitchen/Living, Dining Area, Family Room Off Kitchen, Floor Plan - Open, Kitchen - Gourmet, Kitchen - Island, Kitchen - Table Space, Primary Bath(s), Upgraded Countertops, Walk-in Closet(s)
Lot Dimensions: 0.06 Acre(S)
Parking Notes: 4 Total Parking Spaces
Sewer: Public Sewer
SQFT Above Finished: 2337
SQFT Total Finished: 2337
Structure Type: End of Row/Townhouse
Total Garage/Parking Spaces: 4
Water: Public
Local Schools
School District: FREDERICKSBURG CITY PUBLIC SCHOOLS
Listed By / Shown By
Listed By
Agency Name: Real Broker, LLC
Agency Phone: 8554500442
Shown By
Agent Name: Kristin Wood
Agent Phone: (434) 942-4680
Agency Title: Montague Miller & Co. Realtors

Estimate Your Payment
Estimated Payment
$ 1,528.19 per month $1,057.14 Principal & Interest $332.50 Property Tax $138.54 Homeowner's InsuranceChange Payment Information

Privacy Policy / DMCA Notice / ADA Accessibility


This site is hosted, designed and copyright
© 1994 - 2026 by
Delta Media Group, Inc. -- Patent Pending --
Agency License Information: Montague, Miller & Co. is licensed in the state of Virginia.
1118 Dovetail Circle | MLS# VAFB2011104
This townhouse located at 1118 Dovetail Circle , Fredericksburg, VA 22401 is currently listed for sale with an asking price of $475,000. This property was built in 2022 and has 4 bedrooms and 3 full and 1 partial baths with 2337 sq. ft. Dovetail Circle is located in the VALLEY RUN subdivision within the FREDERICKSBURG CITY PUBLIC SCHOOLS school district. Search VALLEY RUN real estate on kwood.montaguemiller.com today.