KristinWood

BEDS4
BATHS3 full 1 partial
SQUARE FEET3,560
MLS#VAFB2011066
STATUSACTIVE
PROPERTY TYPEResidential - Single Family
SUBDIVISIONVILLAGE OF IDLEWILD
SCHOOLFREDERICKSBURG CITY PUBLIC SCHOOLS
Property Description
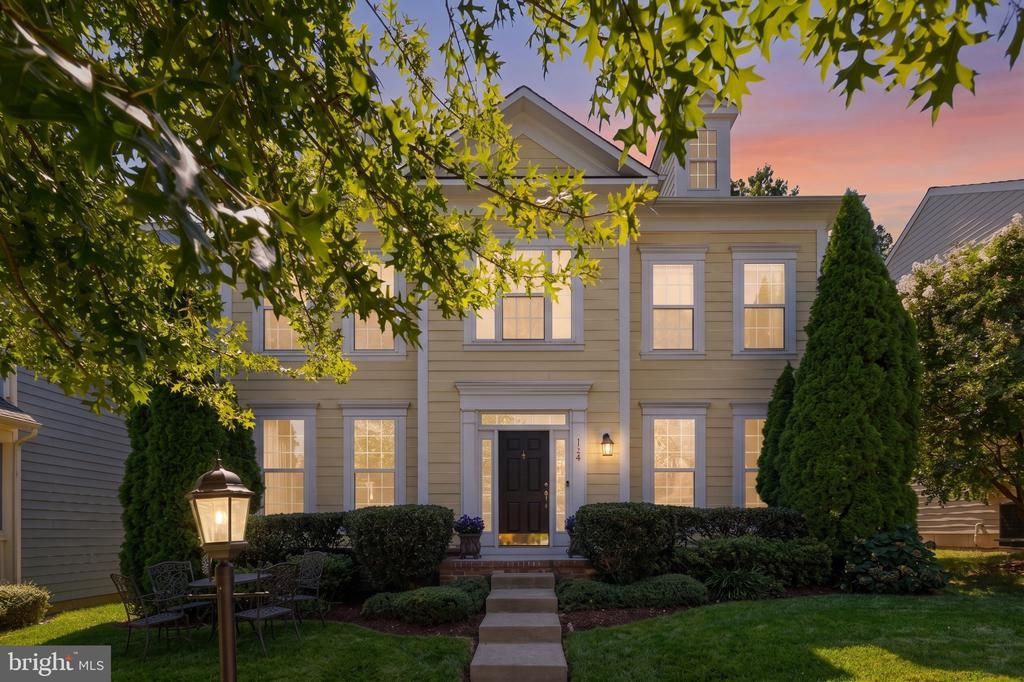
Exceptionally well maintained and thoughtfully upgraded, this Village of Idlewild home offers an open floor plan, timeless finishes, and standout details throughout. The entire main level features sand-in-place 4-inch Brazilian cherry hardwood flooring with coordinating Brazilian cherry shoe molding, elegant interior shutters, crown molding, upgraded base molding, a gas fireplace, and abundant natural light. The spacious kitchen includes generous granite counter space, stainless steel appliances, a gas cooktop, double wall ovens, and a distinctive Boos maple center island for prep and gathering. Upstairs are four bedrooms, a large laundry room, and a primary suite with a tray ceiling, two closets, and a large private bath with a double-sink vanity, soaking tub, and beautifully updated separate shower. The lower-level adds flexible living space with a large recreation room, third full bath, and NTC fifth bedroom - ideal for guests, home office, hobby space, or exercise room. The unfinished area provides valuable storage. Outside, the patio is perfectly tucked between the home and detached garage, framed by mature landscaping for a peaceful and private setting. An in-ground Rachio smart sprinkler system keeps the landscaping looking its best. Recent improvements include a brand-new HVAC system with humidifier, newer Bosch dishwasher, Samsung refrigerator, microwave, garbage disposal, water heater, sump pump, carpeting, and lower-level LVP flooring. The house and garage roofs were replaced in 2018, reinforcing the home’s well-cared-for condition. Lovingly maintained and gently lived in, this remarkable home still feels nearly new. Located on a quiet street in the sought-after Village of Idlewild—recognized by Washingtonian Magazine as one of Virginia’s three best communities—this home offers access to a pool, clubhouse with fitness room, tennis courts, tot lots, sidewalks, street lights, wooded walking trails, and the VCR trail to downtown Fredericksburg.
Property Features
Property Type: Residential - Single Family
Basement: Yes
Basement: Full, Interior Access, Partially Finished, Poured Concrete, Sump Pump
Cooling: Central A/C
Fireplaces: 1
Fuel Type: Natural Gas
Garage: 2
Heating: Central,90% Forced Air
Home Style: Colonial
Lot Size: 0.13 Acres
Stories: 3.0
Taxes: $4,242
Year Built: 2009
Feature Descriptions
Additional Structures: Above Grade, Below Grade
Appliances: Built-In Microwave, Cooktop, Dishwasher, Disposal, Extra Refrigerator/Freezer, Oven - Double, Oven - Wall, Refrigerator, Stainless Steel Appliances, Humidifier, Water Heater, Washer, Dryer
Community Amenities: Club House, Common Grounds, Fitness Center, Jog/Walk Path, Pool - Outdoor, Swimming Pool, Tennis Courts, Tot Lots/Playground
Days on Site: 6
Exterior: Underground Lawn Sprinkler
Exterior: HardiPlank Type
Fireplace: Gas/Propane
HOA Fee: $143.00/Monthly
Interior: Bathroom - Soaking Tub, Bathroom - Stall Shower, Breakfast Area, Carpet, Ceiling Fan(s), Crown Moldings, Floor Plan - Open, Formal/Separate Dining Room, Kitchen - Gourmet, Kitchen - Island, Pantry, Primary Bath(s), Recessed Lighting, Sprinkler System, Upgraded Countertops, Walk-in Closet(s), Window Treatments, Wood Floors
Lot Dimensions: 0.13 Acre(S)
Number of Rooms: 8
Parking Notes: 2 Total Parking Spaces
Rooms: Living Room, Dining Room, Primary Bedroom, Bedroom 2,Bedroom 3,Bedroom 4,Kitchen, Family Room, Foyer, Laundry, Recreation Room, Bathroom 2,Bathroom 3,Bonus Room, Primary Bathroom, Half Bath
Sewer: Public Sewer
SQFT Above Finished: 2640
SQFT Below Finished: 920
SQFT Total Finished: 3560
Structure Type: Detached
Total Garage/Parking Spaces: 2
Water: Public
Local Schools
High School: JAMES MONROE
Middle School: WALKER-GRANT
Elementary School: LAFAYETTE UPPER
School District: FREDERICKSBURG CITY PUBLIC SCHOOLS
Listed By / Shown By
Listed By
Agency Name: Samson Properties
Agency Phone: 5406811500
Shown By
Agent Name: Kristin Wood
Agent Phone: (434) 942-4680
Agency Title: Montague Miller & Co. Realtors

Estimate Your Payment
Estimated Payment
$ 1,889.01 per month $1,357.60 Principal & Interest $353.50 Property Tax $177.92 Homeowner's InsuranceChange Payment Information

Privacy Policy / DMCA Notice / ADA Accessibility


This site is hosted, designed and copyright
© 1994 - 2026 by
Delta Media Group, Inc. -- Patent Pending --
Agency License Information: Montague, Miller & Co. is licensed in the state of Virginia.
1114 Innis Drive | MLS# VAFB2011066
This single family home located at 1114 Innis Drive, Fredericksburg, VA 22401 is currently listed for sale with an asking price of $610,000. This property was built in 2009 and has 4 bedrooms and 3 full and 1 partial baths with 3560 sq. ft. Innis Drive is located in the VILLAGE OF IDLEWILD subdivision within the FREDERICKSBURG CITY PUBLIC SCHOOLS school district. Search VILLAGE OF IDLEWILD real estate on kwood.montaguemiller.com today.