KristinWood

BEDS3
BATHS2 full 1 partial
SQUARE FEET1,450
MLS#VAFX2335944
STATUSACTIVE
PROPERTY TYPEResidential - Townhouse
SUBDIVISIONRESTON
SCHOOLFAIRFAX COUNTY PUBLIC SCHOOLS
Property Description
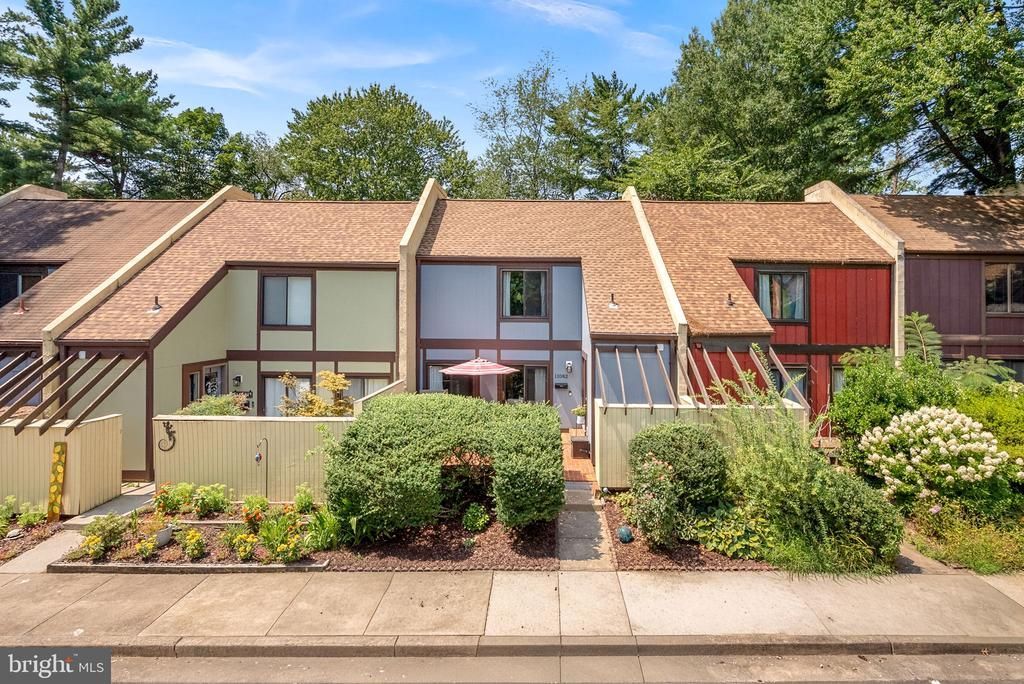
Come take a look at this light filled and absolutely charming Reston townhome! Positioned in the quiet courtyard styled Hillcrest enclave with parking right in front. Guests walk through a welcoming and private front patio space to enter the front door. Step inside to 1450 sq ft of warm and inviting living space where generously sized rooms and fabulous flow awaits. Neutral colors grace the walls with vinyl plank floors (ML) and hardwood floors (UL) underfoot. The kitchen provides (2022) stainless steel appliances, plenty of counter space and a breakfast bar that connects the kitchen and larger dining room. Alternatively you can incorporate the dining space in the front LR and create an add'l family room off the kitchen. A glass slider leads out to the second outdoor living space: a rear patio area with full privacy fencing and mature trees behind. Picture coffee out front in the morning as the sun rises and dinner out back as the day winds down. Main level laundry with full sized washer/dryer and the most adorable half bath complete this level. Let's talk about the three well sized bedrooms and 2 full baths you'll find upstairs! The primary bedroom provides space for a king sized bed with 2 walk in closets. A barn styled door reveals the renovated ensuite bath. Bedrooms 2 and 3 offer rear views are very comfortably sized. In the pictures you will note an amazing accent wall in one bedroom - this is peel and stick wallpaper - easily changed if you prefer a different vibe! The updated hall bath received new tile in 2023 and this 2nd upper bathroom is really a must have for convenience. The inside isn't the only thing updated: 2022 Architectural shingled Roof, 2025 Fiber Cement Siding and 2026 Rear fence in the newly approved design style. Enjoy all the amenities that Reston Association offers. Walk along the nearby trails or head to the Upland pool, nearby tennis courts, playground or bball court. Close proximity to Lake Fairfax and Baron Cameron Park. When real life calls, you'll find easy access to Wiehle Avenue, Baron Cameron and Route 7. Truly move in ready in an exceptional location and fantastic amenities.
Property Features
Property Type: Residential - Townhouse
Cooling: Central A/C
Fuel Type: Electric
Heating: Forced Air
Home Style: Contemporary
Lot Size: 0.04 Acres
Roof Type: Architectural Shingle
Stories: 2.0
Taxes: $5,939
Year Built: 1972
Feature Descriptions
Additional Structures: Above Grade, Below Grade
Appliances: Washer/Dryer Hookups Only, Dishwasher, Dryer, Microwave, Stove, Refrigerator, Washer
Community Amenities: Basketball Courts, Bike Trail, Common Grounds, Tennis Courts, Tot Lots/Playground, Jog/Walk Path, Lake, Community Center, Dog Park, Non-Lake Recreational Area, Party Room, Pickleball Courts, Picnic Area, Water/Lake Privileges, Pool - Outdoor
Exterior: Cement Siding
Fencing: Fully, Rear, Wood
Flooring: Ceramic Tile, Hardwood, Luxury Vinyl Plank
HOA Fee: $261.83/Monthly
Interior: Kitchen - Galley, Breakfast Area, Primary Bath(s), Window Treatments, Wood Floors, Floor Plan - Open, Bathroom - Tub Shower, Bathroom - Walk-In Shower, Ceiling Fan(s), Combination Kitchen/Dining, Dining Area, Walk-in Closet(s)
Lot Dimensions: 0.04 Acre(S)
Parking Features: Unassigned
Rooms: Living Room, Dining Room, Primary Bedroom, Bedroom 2,Bedroom 3,Kitchen, Foyer, Laundry, Utility Room, Bathroom 2,Primary Bathroom, Half Bath
Sewer: Public Septic
Special View Info: Trees/Woods
SQFT Above Finished: 1450
SQFT Total Finished: 1450
Structure Type: Interior Row/Townhouse
Utilities: Electric Available
Water: Public
Room Sizes
Kitchen: 8 x 14 Level - Main
Utility Room: 2 x 3 Level - Main
Laundry: 3 x 5 Level - Main
Dining Room: 14 x 11 Level - Main
Kitchen: 14 x 9 Level - Main
Primary Bedroom: 15 x 12 Level - Upper 1
Primary Bathroom: 8 x 6 Level - Upper 1
Bathroom 2: 8 x 7 Level - Upper 1
Bedroom 2: 11 x 10 Level - Upper 1
Bedroom 3: 13 x 10 Level - Upper 1
Half Bath: 6 x 3 Level - Main
Foyer: 22 x 5 Level - Main
Living Room: 21 x 16 Level - Main
Local Schools
High School: SOUTH LAKES
Middle School: HUGHES
Elementary School: FOREST EDGE
School District: FAIRFAX COUNTY PUBLIC SCHOOLS
Listed By / Shown By
Listed By
Agency Name: Fathom Realty
Agency Phone: 7034417994
Shown By
Agent Name: Kristin Wood
Agent Phone: (434) 942-4680
Agency Title: Montague Miller & Co. Realtors

Estimate Your Payment
Estimated Payment
$ 1,879.39 per month $1,224.06 Principal & Interest $494.92 Property Tax $160.42 Homeowner's InsuranceChange Payment Information

Privacy Policy / DMCA Notice / ADA Accessibility


This site is hosted, designed and copyright
© 1994 - 2026 by
Delta Media Group, Inc. -- Patent Pending --
Agency License Information: Montague, Miller & Co. is licensed in the state of Virginia.
11082 Saffold Way | MLS# VAFX2335944
This townhouse located at 11082 Saffold Way , Reston, VA 20190 is currently listed for sale with an asking price of $550,000. This property was built in 1972 and has 3 bedrooms and 2 full and 1 partial baths with 1450 sq. ft. Saffold Way is located in the RESTON subdivision within the FAIRFAX COUNTY PUBLIC SCHOOLS school district. Search RESTON real estate on kwood.montaguemiller.com today.