KristinWood

BEDS3
BATHS2 full 1 partial
SQUARE FEET2,719
MLS#367603
STATUS
PROPERTY TYPEResidential - Single Family
SCHOOLAmherst
Property Description
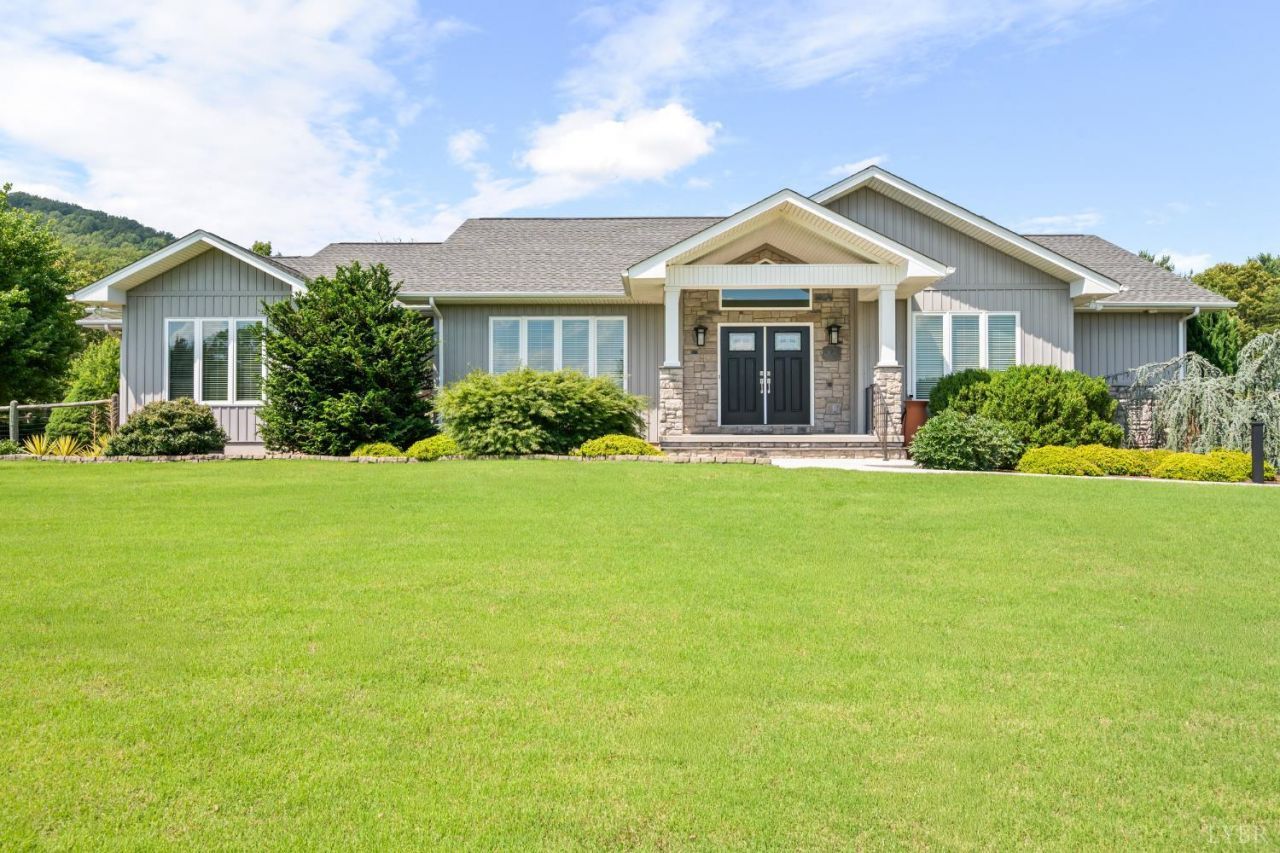
Welcome to this superbly crafted and maintained one level home on 9+ acres at the base of Tobacco Row Mountain. Spacious rooms spread out over 2700 +/- square feet inside and beautiful grounds and gardens await you outside. Walking into the foyer is a great room with an open floor plan from front to rear with lots of natural light. The primary bedroom has a spacious bath featuring an almost new Kohler Luxstone shower, walk-in closets and a large attached sitting room with vaulted ceiling and large windows overlooking the grounds. The other two bedrooms are on the other side of the home with their own full bath. The oversized garage easily accommodates 2 cars with plenty of storage space. The patio in the rear overlooks the extensive fenced gardens with stone walking paths, with fenced raised vegetable beds. In the spring there are over 2200 daffodil bulbs planted. This is the first time this 12 year old home has ever been for sale and it is truly one-of-a-kind. Firefly fiber internet.
Property Features
Property Type: Residential - Single Family
Cooling: Heat Pump
Garage: 2 car attached
Heating: Heat Pump
Home Style: Ranch
Lot Size: 9.37 Acres
Roof Type: Shingle
Stories: 1.0
Taxes: $3,011
Year Built: 2014
Amenities
Great Room
Main Level Bedroom
Primary Bed w/Bath
Separate Dining Room
Walk-In Closet(s)
Off-Street Parking
Porch
Rear Porch
Paved Drive
Fenced Yard
Garden Space
Secluded Lot
Insulated Glass
Undergrnd Utilities
Feature Descriptions
Appliance Features: Dishwasher, Range-Elec
Basement Features: Crawl Space
Days on Site: 15
Exterior: Stone, Vinyl Siding
Fireplace Features: Decorative/Non-Op
Laundry Features: Dryer Connection, Laundry Room, Main Level, Washer Connections
Lot Dimensions: 9.3700 Acre(s)
Sewer: Septic Tank
Water: Well
Room Sizes
Primary: 16.0 x 16.0
Bedroom 2: 12.0 x 15.0
Bedroom 3: 12.0 x 12.0
Dining Room: 12.0 x 13.0
Great Room: 18.0 x 23.0
Kitchen: 16.0 x 16.0
Laundry Room: 8.0 x 12.0
Local Schools
High School: Amherst High
Middle School: Amherst Midl
Elementary School: Amherst Elem
School District: Amherst
Listed By / Shown By
Listed By
Agency Name: Montague Miller And Co.-Amher

Shown By
Agent Name: Kristin Wood
Agent Phone: (434) 942-4680
Estimate Your Payment
Estimated Payment
$ 1,912.04 per month $1,468.65 Principal & Interest $250.92 Property Tax $192.47 Homeowner's InsuranceChange Payment Information

Privacy Policy / DMCA Notice / ADA Accessibility


This site is hosted, designed and copyright
© 1994 - 2026 by
Delta Media Group, Inc. -- Patent Pending --
Agency License Information: Montague, Miller & Co. is licensed in the state of Virginia.
110 Matohe | MLS# 367603
This single family home located at 110 Matohe, Monroe, VA 24574 is currently listed for sale by Montague Miller And Co.-Amher, with an asking price of $659,900. This property was built in 2014 and has 3 bedrooms and 2 full and 1 partial baths with 2719 sq. ft. Matohe is located within the Amherst school district. Search Monroe real estate on kwood.montaguemiller.com today.