KristinWood

BEDS3
BATHS1 full
SQUARE FEET1,114
MLS#364937
STATUS
PROPERTY TYPEResidential - Single Family
SCHOOLAmherst
Property Description
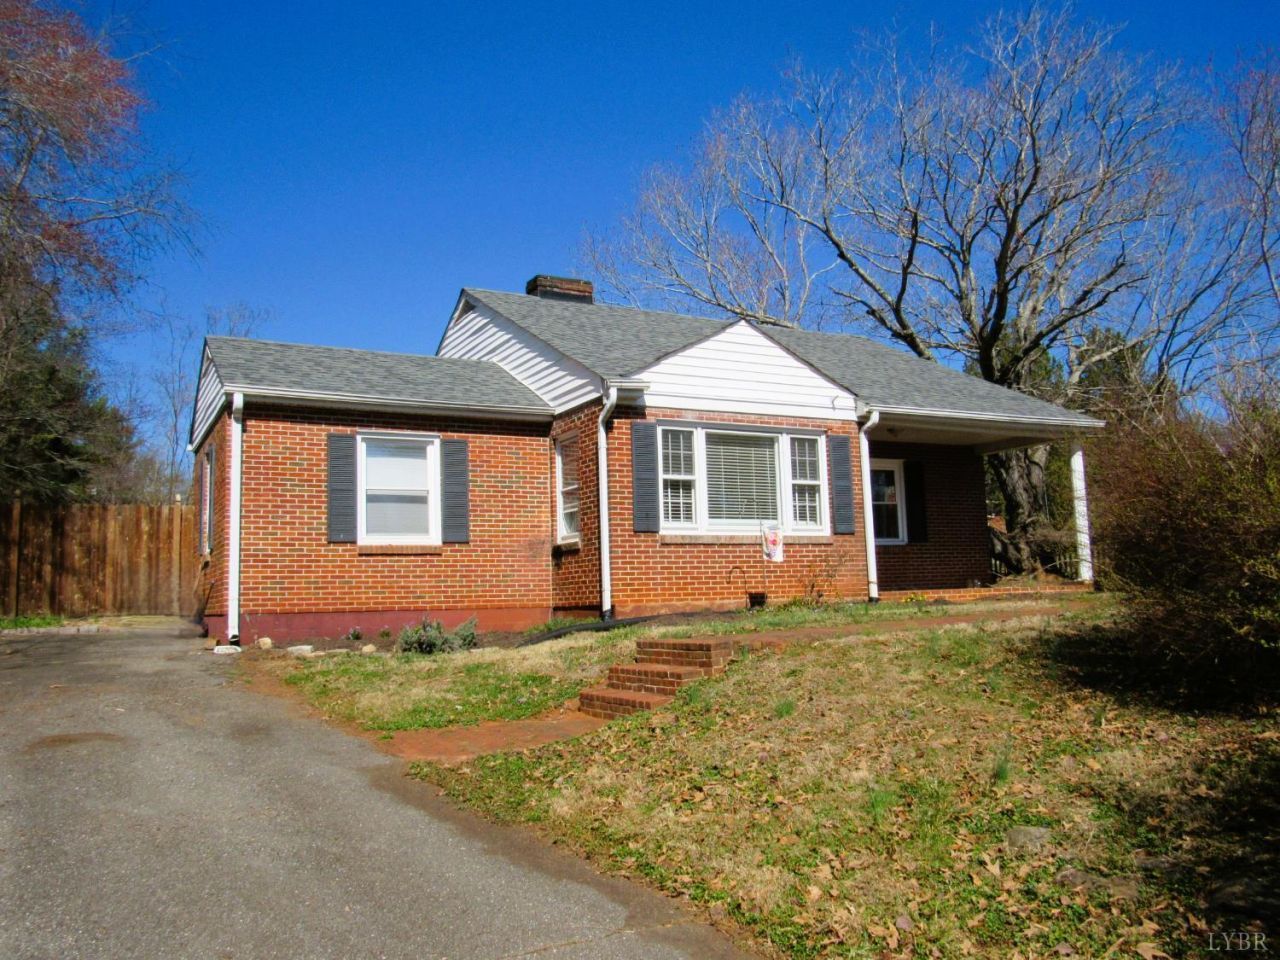
Welcome home to this beautifully maintained, all-brick rancher combining classic durability with modern convenience. Highlights include refinished hardwood flooring, a cozy woodburning fireplace, an updated bath, and refreshed kitchen counters/sink. Rest easy knowing the roof is only 3 years old and the full basement has been fully waterproofed, making it ideal for future finished square footage .The exterior boasts a level, fenced-in backyard perfect for pets and gardening, alongside an expansive 14 x 24 patio designed for grilling and outdoor entertaining. Equipped with high-speed Comcast/Xfinity internet and connected to public Town water/sewer. Conveniently located just off Business 29N. Schedule your tour today!
Property Features
Property Type: Residential - Single Family
Basement: Yes
Cooling: Heat Pump
Heating: Heat Pump
Home Style: Ranch
Lot Size: 0.35 Acres
Roof Type: Shingle
Stories: 1.0
Taxes: $676
Year Built: 1969
Amenities
Cable Available
Ceiling Fan(s)
Drywall
High Speed Data Aval
Main Level Bedroom
Rods
Off-Street Parking
Porch
Front Porch
Paved Drive
Fenced Yard
Garden Space
Landscaped
Storm Doors
Insulated Glass
Feature Descriptions
Appliance Features: Dryer, Range-Elec, Refrigerator, Washer
Basement Features: Exterior Entrance, Full, Interior Entrance, Sump Pump
Days on Site: 127
Exterior: Brick
Fireplace Features: Living Room
Laundry Features: Basement, Dryer Connection, Washer Connections
Lot Dimensions: 0.3520 Acre(s)
Sewer: City
Water: City
Room Sizes
Primary: 12.6 x 14.0
Bedroom 2: 11.0 x 13.0
Bedroom 3: 11.0 x 13.0
Kitchen: 8.7 x 12.2
Living Room: 11.8 x 17.8
Local Schools
High School: Amherst High
Middle School: Amherst Midl
Elementary School: Amherst Elem
School District: Amherst
Listed By / Shown By
Listed By
Agency Name: Montague Miller And Co.-Amher

Shown By
Agent Name: Kristin Wood
Agent Phone: (434) 942-4680
Estimate Your Payment
Estimated Payment
$ 657.95 per month $531.91 Principal & Interest $56.33 Property Tax $69.71 Homeowner's InsuranceChange Payment Information

Privacy Policy / DMCA Notice / ADA Accessibility


This site is hosted, designed and copyright
© 1994 - 2026 by
Delta Media Group, Inc. -- Patent Pending --
Agency License Information: Montague, Miller & Co. is licensed in the state of Virginia.
144 Maple Lane | MLS# 364937
This single family home located at 144 Maple Lane, Amherst, VA 24521 is currently listed for sale by Montague Miller And Co.-Amher, with an asking price of $239,000. This property was built in 1969 and has 3 bedrooms and 1 full baths with 1114 sq. ft. Maple Lane is located within the Amherst school district. Search Amherst real estate on kwood.montaguemiller.com today.